A solid home in Khawka Park area. Brick construction, floors are hardwood under old carpet. Modern furnace, new rear entry door, mostly original windows. Great opportunity to remodel in a great NW Erie Neighborhood.
Pending
$175,000
519 Delaware Ave, Erie, PA 16505
3beds
1,536sqft
Single Family Residence
Built in 1941
5,662 Square Feet Lot
$-- Zestimate®
$114/sqft
$-- HOA
What's special
Brick constructionNew rear entry doorModern furnace
- 21 days
- 1,439
- 109
Zillow last checked:
Listing updated:
Listed by:
Kirk Allen (814)881-7596,
Coldwell Banker Select - Airport 814-838-2299
Source: GEMLS,MLS#: 193336Originating MLS: Greater Erie Board Of Realtors
Facts & features
Interior
Bedrooms & bathrooms
- Bedrooms: 3
- Bathrooms: 1
- Full bathrooms: 1
Primary bedroom
- Level: Second
- Dimensions: 11x20
Bedroom
- Level: Second
- Dimensions: 12x11
Bedroom
- Level: Second
- Dimensions: 11x10
Dining room
- Level: First
- Dimensions: 13x15
Other
- Level: Second
- Dimensions: 6x8
Kitchen
- Description: Pantry
- Level: First
- Dimensions: 10x15
Living room
- Level: First
- Dimensions: 15x20
Mud room
- Level: First
- Dimensions: 6x7
Heating
- Forced Air, Gas
Cooling
- Central Air
Features
- Flooring: Hardwood
- Basement: Full
- Number of fireplaces: 1
- Fireplace features: Decorative
Interior area
- Total structure area: 1,536
- Total interior livable area: 1,536 sqft
Property
Parking
- Total spaces: 2
- Parking features: Attached
- Attached garage spaces: 1
Features
- Levels: Two
- Stories: 2
Lot
- Size: 5,662 Square Feet
- Dimensions: 78 x 86 x 70 x 70
- Features: Mineral Rights, Trees
Details
- Parcel number: 17041024.0106.00
- Zoning description: R-1
Construction
Type & style
- Home type: SingleFamily
- Architectural style: Two Story
- Property subtype: Single Family Residence
Materials
- Brick
- Roof: Composition
Condition
- Average Condition
- Year built: 1941
Details
- Warranty included: Yes
Utilities & green energy
- Sewer: Public Sewer
- Water: Public
Community & HOA
Location
- Region: Erie
Financial & listing details
- Price per square foot: $114/sqft
- Tax assessed value: $143,840
- Annual tax amount: $5,960
- Date on market: 9/21/2026
- Cumulative days on market: 22 days
- Road surface type: Paved
Estimated market value
Not available
Estimated sales range
Not available
$1,502/mo
Price history
| Date | Event | Price |
|---|---|---|
| 9/23/2026 | Pending sale | $175,000$114/sqft |
Source: GEMLS #193336 Report a problem | ||
| 9/21/2026 | Listed for sale | $175,000$114/sqft |
Source: GEMLS #193336 Report a problem | ||
Public tax history
| Year | Property taxes | Tax assessment |
|---|---|---|
| 2026 | $5,879 +3.4% | $143,840 |
| 2025 | $5,687 | $143,840 |
| 2024 | $5,687 +5.2% | $143,840 |
| 2023 | $5,407 +2.1% | $143,840 |
| 2022 | $5,293 | $143,840 |
| 2021 | $5,293 +95.4% | $143,840 |
| 2020 | $2,709 -40.7% | $143,840 |
| 2019 | $4,569 -13.6% | $143,840 |
| 2018 | $5,289 +3.5% | $143,840 |
| 2017 | $5,112 +0.7% | $143,840 |
| 2016 | $5,076 +17.1% | $143,840 |
| 2015 | $4,334 | $143,840 |
| 2014 | $4,334 +511.2% | $143,840 |
| 2013 | $709 -0.2% | $143,840 +22.5% |
| 2012 | $710 | $117,420 |
| 2011 | $710 | $117,420 |
| 2010 | $710 +11% | $117,420 |
| 2009 | $640 | $117,420 |
| 2008 | -- | $117,420 |
| 2005 | $3,618 +485.8% | $117,420 |
| 2004 | $618 | $117,420 |
| 2003 | -- | $117,420 +757.1% |
| 2002 | -- | $13,700 |
| 2000 | -- | $13,700 |
Find assessor info on the county website
Monthly payment
Est. payment
Payment breakdown
Explore the cost of this home by adjusting the details. Changes won't be saved.Climate risks
Neighborhood: 16505
Nearby schools
Schools provided by the listing agent
- District: City-Erie
Source: GEMLS. This data may not be complete. We recommend contacting the local school district to confirm school assignments for this home.
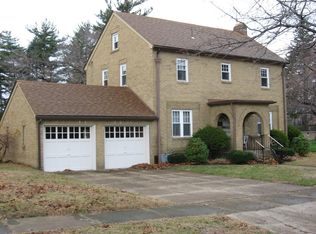

Similar homes
- $199,9003 bd1 ba1.3k sqft928 Powell Ave, Erie, PA 16505For Sale
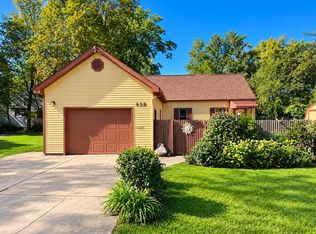 MLS ID #193562, Jennie Bone, Howard Hanna Erie Southwest. GEMLS
 - $185,0003 bd2 ba1.1k sqft961 W 32nd St, Erie, PA 16508For Sale
 MLS ID #193548, Brently Pustelak, Agresti Real Estate. GEMLS
 - $160,0003 bd1 ba1.3k sqft331 E 33rd St, Erie, PA 16504For Sale
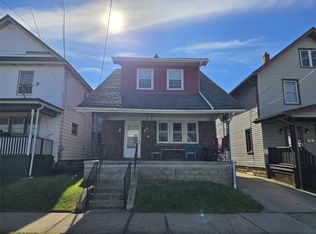 MLS ID #193720, Jenna Ramsey, Coldwell Banker Select - Airport. GEMLS
 - $179,9004 bd2 ba1.6k sqft333 E 27th St, Erie, PA 16504For Sale
 MLS ID #193388, Dana Dickerson, Agresti Real Estate. GEMLS
