Rarely does an estate of this scale, setting and level of finish come to market in the heart of Olivenhain. Located on the end of a cul-de-sace, Set on just under 1 flat acre parcel with tranquil views toward Val Sereno open space, this extraordinary property embodies the best of Olivenhain’s coveted private lifestyle. Upon entrance of the main residence, you are greeted by an enormous foyer with a 10ft wide hallway leading into the main living area. The approximately 4,300sqft main residence is entirely single level, with every bedroom and primary living space thoughtfully positioned on one floor. For buyers specifically seeking a substantial private single story estate, this is a truly exceptional offering. The main residence has been extensively upgraded from top to bottom, including a remarkable transformation of the kitchen and main living areas through a full reconstruction. At the heart of the home is an impressive open kitchen featuring approximately 14-foot coffered ceilings, custom cabinetry, beautiful marble countertops, and an oversized Fleetwood Pocket door, creating a dramatic yet inviting space that flows seamlessly into the main living areas. The thoughtful design emphasizes indoor-outdoor living, with the principal living spaces opening naturally to the expansive grounds and creating an ideal setting for both everyday enjoyment and large-scale entertaining. Beyond the main residence, the property offers an unusually versatile collection of improvements. A separate 1,550sqft ADU provides two bedrooms and two bathrooms, with its own private entrance and excellent flexibility for extended family, guests, a home office or additional living accommodations. The ADU is the only two-story structure on the property, allowing the primary residence to retain its highly desirable single story configuration. For those seeking the space and functionality associated with an estate property, a 700+sqft detached shop offers tremendous utility, complete with two roll up doors and ample room for vehicles, equipment, hobbies, storage or a workshop. The property also offers a true equestrian component, with the ability to accommodate two horses, perfectly complementing Olivenhain’s longstanding horse friendly heritage. The expansive, flat and fully usable grounds provide an exceptional canvas for outdoor living, recreation, gardening, animals and entertaining, while the protected open space views create a peaceful and private backdrop. Adding to the property’s long-term efficiency and appeal is an approximately 12-kilowatt owned solar system with NEM 2.0, providing the benefits of substantial owned solar infrastructure under California’s favorable legacy net-energy metering structure. Olivenhain remains one of Encinitas’ most distinctive and sought after communities, celebrated for its historic character, equestrian roots, spacious estates and rural atmosphere, yet remarkably close to the beaches, downtown Encinitas, 5 freeway, and the best of coastal North County. A rare combination of single story living, one fully usable acre, protected open space views, extensive high-end renovation, exceptional indoor-outdoor living, a 1,550sqft 2bedroom ADU, a 700+sqft shop, two-horse capability and owned 12-kilowatt solar. This is a truly exceptional Olivenhain estate offering a level of flexibility, privacy and functionality rarely found in coastal San Diego.
Coming soon 10/14
Listed by: Willis Allen Real Estate • Paul Fan • Contact: paulfan@willisallen.com
$4,999,888
519 Meadowmist Ct, Encinitas, CA 92024
6beds
5,850sqft
Single Family Residence
Built in 2018
0.95 Acres Lot
$2,443,500 Zestimate®
$855/sqft
$-- HOA
What's special
- 1 day
- 512
- 65
Zillow last checked:
Listing updated:
Listed by:
Paul Fan DRE #01367484 paulfan@willisallen.com,
Willis Allen Real Estate,
Tom Chek DRE #01726400 760-846-8322,
Willis Allen Real Estate
Source: CRMLS,MLS#: NDP2608882 Originating MLS: California Regional MLS (North San Diego County & Pacific Southwest AORs)
Originating MLS: California Regional MLS (North San Diego County & Pacific Southwest AORs)Facts & features
Interior
Bedrooms & bathrooms
- Bedrooms: 6
- Bathrooms: 5
- Full bathrooms: 5
- Main level bathrooms: 4
- Main level bedrooms: 4
Rooms
- Room types: Bedroom, Family Room, Great Room, Kitchen, Laundry, Living Room, Primary Bathroom, Primary Bedroom, Other, Workshop
Primary bedroom
- Features: Main Level Primary
Bedroom
- Features: Bedroom on Main Level
Bedroom
- Features: All Bedrooms Down
Other
- Features: Walk-In Closet(s)
Cooling
- Central Air
Appliances
- Laundry: Laundry Room
Features
- All Bedrooms Down, Bedroom on Main Level, Main Level Primary, Walk-In Closet(s), Workshop
- Has fireplace: Yes
- Fireplace features: Living Room
- Common walls with other units/homes: No Common Walls
Interior area
- Total interior livable area: 5,850 sqft
Video & virtual tour
Property
Parking
- Total spaces: 6
- Parking features: Garage - Attached
- Attached garage spaces: 6
Features
- Levels: One
- Stories: 1
- Entry location: Front
- Has private pool: Yes
- Pool features: In Ground, Private
- Has spa: Yes
- Spa features: See Remarks
- Has view: Yes
- View description: Meadow, Neighborhood, Trees/Woods
Lot
- Size: 0.95 Acres
- Features: 0-1 Unit/Acre, Back Yard, Cul-De-Sac, Level
Details
- Parcel number: 2653410800
- Zoning: Single Family Residential
- Special conditions: Standard
- Horse amenities: Riding Trail
Construction
Type & style
- Home type: SingleFamily
- Property subtype: Single Family Residence
Condition
- New construction: No
- Year built: 2018
Utilities & green energy
- Sewer: Public Sewer
Community & HOA
Community
- Features: Horse Trails, Rural, Ravine
Location
- Region: Encinitas
Financial & listing details
- Price per square foot: $855/sqft
- Date on market: 10/14/2026
- Listing terms: Cash,Conventional,1031 Exchange,Submit
Estimated market value
$2,443,500
$2.08M - $2.88M
$4,247/mo
Price history
| Date | Event | Price |
|---|---|---|
| 10/3/2025 | Listing removed | $3,600$1/sqft |
Source: Zillow Rentals Report a problem | ||
| 9/15/2025 | Price change | $3,600-5.3%$1/sqft |
Source: Zillow Rentals Report a problem | ||
| 9/5/2025 | Price change | $3,800-2.6%$1/sqft |
Source: Zillow Rentals Report a problem | ||
| 9/2/2025 | Listed for rent | $3,900+56%$1/sqft |
Source: Zillow Rentals Report a problem | ||
| 3/1/2021 | Listing removed | -- |
Source: Owner Report a problem | ||
| 6/24/2020 | Listing removed | $2,500 |
Source: Owner Report a problem | ||
| 6/9/2020 | Listed for rent | $2,500 |
Source: Owner Report a problem | ||
Public tax history
Tax history is unavailable.
Monthly payment
Est. payment
Payment breakdown
Explore the cost of this home by adjusting the details. Changes won't be saved.Climate risks
Neighborhood: 92024

- $2,904,7002 bd2 ba1.5k sqft519 Meadowmist Ct #1&2, Encinitas, CA 92024Off Market
- $3,287,3006 bd4 ba3.4k sqft524 Meadowmist Ct, Encinitas, CA 92024Off Market
- $4,412,0005 bd5 ba4.4k sqft2554 Meadowmist Ln, Encinitas, CA 92024Off Market
- $2,026,6544 bd3 ba3k sqft2562 Meadowmist Ln, Encinitas, CA 92024Off Market
Similar homes
- $5,295,0005 bd5 ba4.7k sqft1040 Crest Dr, Encinitas, CA 92024Active
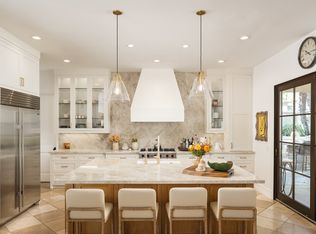 MLS ID #12762665, Brett Combs, Compass. MRED as distributed by MLS GRID
 - $4,395,0005 bd4 ba4.5k sqft1376 Tennis Club Dr, Encinitas, CA 92024New Construction
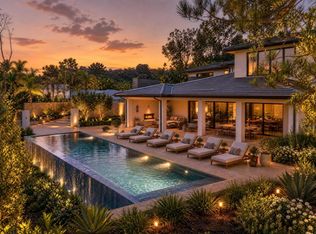 MLS ID #NDP2608846, Kurtney Wolters Noonan, Compass. CRMLS
 - $4,995,0005 bd6 ba5.2k sqft15808 Via Del Alba, Rancho Santa Fe, CA 92067For Sale
 MLS ID #NDP2608831, Jason Barry, Barry Estates. CRMLS
 - $4,500,0005 bd5 ba4.5k sqft1651 Bella Laguna Ct, Encinitas, CA 92024For Sale
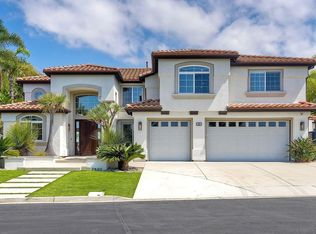 MLS ID #260022956, Cary P Greisen, Caterra Realty. SDMLS
Local buyer's agents are ready to help
