Attention Investors:
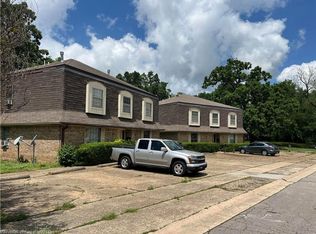
four-1 bedroom 1 bathroom apartments. Owner pays water, and trash, Tenants pay electric, some units have been updated with vinyl plank flooring and paint throughout, each four-plex is equipped with coin operated washer/dryer.
Pending
Price cut: $200K (7/27)
$200,000
519 N 31st St, Fort Smith, AR 72903
8beds
8baths
2,936sqft
Multi Family, Apartment
Built in 1970
-- sqft lot
$-- Zestimate®
$68/sqft
$-- HOA
What's special
- 880 days
- 3
- 0
Zillow last checked:
Listing updated:
Listed by:
Team Salsbury 479-461-3782,
AROK Realty, LLC 479-719-1234
Source: Western River Valley BOR,MLS#: 1072140Originating MLS: Fort Smith Board of Realtors
Facts & features
Interior
Bedrooms & bathrooms
- Bedrooms: 8
- Bathrooms: 8
Heating
- Baseboard
Cooling
- Window Unit(s)
Appliances
- Included: Electric Water Heater
- Laundry: Electric Dryer Hookup
Features
- Flooring: Carpet, Laminate, Vinyl
- Windows: Metal, Single Pane
Interior area
- Total interior livable area: 2,936 sqft
Video & virtual tour
Property
Parking
- Parking features: Parking Lot
Features
- Levels: Two
- Stories: 2
- Exterior features: Concrete Driveway
- Fencing: None
Lot
- Size: 8,555 Square Feet
- Dimensions: 0.20
- Features: Cleared, Level
Details
- Parcel number: 1084301410001000
Construction
Type & style
- Home type: MultiFamily
- Property subtype: Multi Family, Apartment
Materials
- Brick
- Foundation: Slab
- Roof: Asphalt,Shingle
Condition
- Year built: 1970
Community & HOA
Community
- Security: Smoke Detector(s)
- Subdivision: Brentwood
Location
- Region: Fort Smith
Financial & listing details
- Price per square foot: $68/sqft
- Annual tax amount: $1,489
- Date on market: 4/29/2024
Estimated market value
Not available
Estimated sales range
Not available
$980/mo
Price history
| Date | Event | Price |
|---|---|---|
| 7/27/2026 | Pending sale | $200,000$68/sqft |
Source: Western River Valley BOR #1072140 Report a problem | ||
| 7/27/2026 | Price change | $200,000-50%$68/sqft |
Source: Western River Valley BOR #1072140 Report a problem | ||
| 2/20/2025 | Price change | $400,000-2.4%$136/sqft |
Source: Western River Valley BOR #1072140 Report a problem | ||
| 5/14/2024 | Listed for sale | $410,000$140/sqft |
Source: Western River Valley BOR #1072140 Report a problem | ||
| 5/8/2024 | Pending sale | $410,000$140/sqft |
Source: Western River Valley BOR #1072140 Report a problem | ||
| 4/29/2024 | Listed for sale | $410,000+105%$140/sqft |
Source: Western River Valley BOR #1072140 Report a problem | ||
| 6/10/2022 | Sold | $200,000$68/sqft |
Source: Western River Valley BOR #1056451 Report a problem | ||
| 4/16/2022 | Pending sale | $200,000$68/sqft |
Source: Western River Valley BOR #1056451 Report a problem | ||
| 4/8/2022 | Listed for sale | $200,000$68/sqft |
Source: Western River Valley BOR #1056451 Report a problem | ||
Public tax history
Tax history is unavailable.
Monthly payment
Est. payment
Payment breakdown
Explore the cost of this home by adjusting the details. Changes won't be saved.Climate risks
Neighborhood: 72903


Similar homes
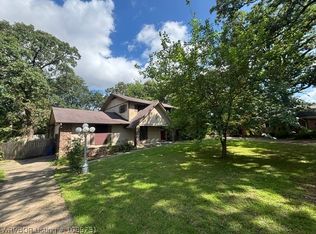
- $181,6405 bd4 ba2.7k sqft3216 Village Rd, Fort Smith, AR 72903For Sale
 MLS ID #1089731, Cindy McClendon, River City Realty, LLC. Western River Valley BOR
 - $269,9005 bd4 ba2.8k sqft4604 Windsor Dr, Fort Smith, AR 72904For Sale
 MLS ID #1091477, Team Shoppach, O'Neal Real Estate- Fort Smith. Western River Valley BOR
 - $221,9995 bd4 ba2.9k sqft622 S 6th St, Van Buren, AR 72956For Sale
 MLS ID #1086530, Team Salsbury, AROK Realty, LLC. Western River Valley BOR
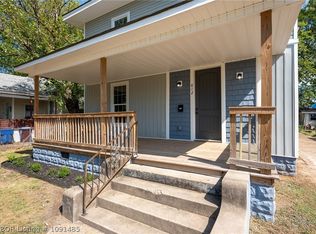
 - $260,0006 bd2 ba2.5k sqft812 N 13th St, Fort Smith, AR 72901For Sale
 MLS ID #1091485, Team Salsbury, AROK Realty, LLC. Western River Valley BOR
