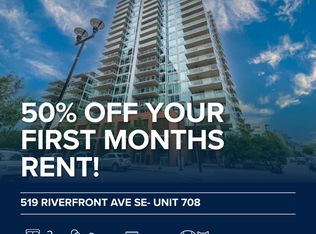
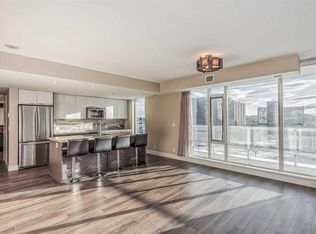
HOME SWEET HOME! Indulge in luxurious, trendy condo living with UNBEATABLE and UNOBSTRUCTED VIEWS of Bow River and St. Patrick Island in the popular Evolution building in sought-after East Village! This magnificently modern unit offers the ultimate in maintenance free living with 2 bedrooms, 2 bathrooms and 879+ SQFT of executive, stylish living space. Heading inside you will instantly fall in love with the sophisticated finishing's including gleaming luxury laminate flooring, granite countertops, in-floor heating, floor to ceiling windows to bask in your spectacular river and city views and CENTRAL AC. The open concept layout features a sun-drenched living room with huge windows showcasing your dream views, a spacious dining area/breakfast nook and the gourmet chef's kitchen complete with premium stainless steel appliances, a center granite island with an eating bar, granite countertops, granite backsplash and tons of cabinet space. Completing the inside of the unit is a laundry closet with storage space, a wonderful 3 piece bathroom, a generous sized bedroom, the stunning primary retreat with a walk through closet and a spa-like lavish 5 piece ensuite with dual vanity sinks, a private glass surround shower and a cozy tub. The huge covered balcony with a gas hookup for the BBQ offers you an outdoor oasis to enjoy hosting guests or having a drink while basking in your breathtaking river views. Additional features include an assigned, heated, secured, underground parking stall (situated directly beside elevator doors) and an assigned storage locker. You get exclusive access to amenities such as a fitness center with a sauna and a steam room, concierge, party room and an incredible rooftop patio/garden area. Pets allowed(Dog or 2cats). Steps from unrivaled amenities and Downtown Calgary hot spots, desirable restaurants, coffee shops, Bow River pathways, Central Library, Studio Bell, Fort Calgary, a shopping centre with a Superstore, major roadways and much more! Pet friendly with board approval. East Village is a safe, clean community partnering with the city, community and developers to provide its 4000+ residence with excellent lifestyle experiences and positioning the community as an all in one destination for those with an entrepreneurial spirit, active, busy lifestyle. Come experience the community and check out the evexperience to find out more!
This property is off market, which means it's not currently listed for sale or rent on Zillow. This may be different from what's available on other websites or public sources.