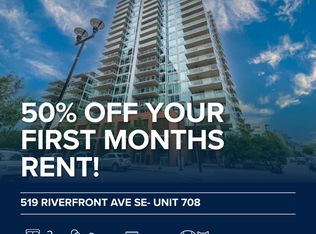
Are you looking for central living with views of the Bow River, minutes from shopping and steps to the paths along the Bow? Over 1000sq/f of chic and functional living space offered to you in the Iconic Evolution tower in East Village. Welcome to 402 in the Fuse Tower. This marvellous 2-bedroom home with central AC has open concept living with floor to ceiling windows – allowing tons of natural light in. The inner chef in you will squeal with delight when you explore the kitchen that is adorned with upgraded stainless-steel appliances, including gas range, microwave hood fan and dishwasher. The peninsula island has room for 4 barstools, oversized double sink wrapped in sleek granite that stretches up the backsplash and connects with the ceiling height two tone cabinetry for a seamless design. In the summer, the covered patio will be where you spend all your time, as it overlooks the Bow River and faces the landscaped courtyard to the west. The expansive living room is wrapped in windows and whether you prefer a large corner sectional or plan to design with multiple trendy pieces – you oversee how to showcase this space. The primary bedroom shares a view of the Bow, and dual closets with full length mirrors lead you to the ensuite, which is a showstopper! Dual vanities, heated floors, plentiful storage, deep soaker tub and oversized glass shower (of course, there is also a toilet). There is also a second bedroom, in suite laundry and storage closet. The second bathroom is equally luxurious and has heated floors – VIP all around. This home has been upgraded to laminate flooring throughout and has underground parking and storage. The building was constructed with your lifestyle in mind and has the following amenities available for you: Fitness Studio with Sauna in the change rooms, Party Room, raised courtyard, site Concierge, and added security with lots of visitor parking. Walkable to the Bow River, dog park, numerous shops and the delicious culinary scene of the East Village. Evolution is also just steps away from Superstore! No more having to drive for groceries. Downtown living at its finest - get in and have a look! You won't regret seeing this one before She Gon'.
This property is off market, which means it's not currently listed for sale or rent on Zillow. This may be different from what's available on other websites or public sources.