Price Reduced! Bank-owned property located in the desirable Aladdin Villas Phase 1, a 55+ HOA-controlled community. Situated on a corner lot, this home offers 2 bedrooms plus an office/study and 2 full bathrooms, with a kitchen that opens to the living area—ideal for comfortable everyday living. The property features an enclosed addition, tile flooring throughout, and a two-car side-entry attached garage with a dedicated laundry room. Exterior highlights include brick construction with vinyl siding and a low-maintenance rock yard. Recent updates include fresh interior paint, new vanity lighting and hallway lighting, new exterior light fixtures, a new skylight dome, new attic ladder, updated plumbing fixtures including hoses and valves throughout, and HVAC recently serviced. Residents enjoy access to community amenities, including a clubhouse, pool, and a variety of social activities. Move-in ready and conveniently located—don’t miss this opportunity!
Foreclosure
$149,900
519 Venus St, Mission, TX 78572
2beds
1,234sqft
Single Family Residence, Residential
Built in 1984
4,748 Square Feet Lot
$146,900 Zestimate®
$121/sqft
$42/mo HOA
What's special
Updated plumbing fixturesFresh interior paintLow-maintenance rock yardTile flooring throughoutEnclosed additionNew skylight domeCorner lot
- 177 days
- 283
- 20
Zillow last checked:
Listing updated:
Listed by:
Juan J De La Garza 956-537-4755,
De La Garza Realty Group, Llc
Source: Greater McAllen AOR,MLS#: 501726
Facts & features
Interior
Bedrooms & bathrooms
- Bedrooms: 2
- Bathrooms: 2
- Full bathrooms: 2
Dining room
- Description: Living Area(s): 1
Living room
- Description: Living Area(s): 1
Heating
- Has Heating (Unspecified Type)
Cooling
- Central Air
Appliances
- Included: Electric Water Heater, Water Heater (Other Location), Smooth Electric Cooktop, Oven-Single
- Laundry: In Garage, Washer/Dryer Connection
Features
- Laminate Counters, Ceiling Fan(s), Office/Study
- Flooring: Tile
- Windows: No Window Coverings
Interior area
- Total structure area: 1,234
- Total interior livable area: 1,234 sqft
Property
Parking
- Total spaces: 2
- Parking features: Attached, Garage Faces Side
- Attached garage spaces: 2
Features
- Patio & porch: Covered Patio
- Exterior features: Rock Yard
- Fencing: Chain Link
Lot
- Size: 4,748 Square Feet
- Features: Corner Lot
Details
- Parcel number: A173001000009600
- Special conditions: Real Estate Owned
Construction
Type & style
- Home type: SingleFamily
- Property subtype: Single Family Residence, Residential
Materials
- Brick, Vinyl Siding
- Foundation: Slab
- Roof: Composition
Condition
- New construction: No
- Year built: 1984
Utilities & green energy
- Sewer: Public Sewer
- Water: Public
Green energy
- Energy efficient items: Other
Community & HOA
Community
- Features: Certified 55+ Community, Curbs, Pool, Street Lights, Tennis Privileges
- Security: Smoke Detector(s)
- Senior community: Yes
- Subdivision: Aladdin Villas Ph 1
HOA
- Has HOA: Yes
- HOA fee: $500 annually
- HOA name: Aladdin Villas
Location
- Region: Mission
Financial & listing details
- Price per square foot: $121/sqft
- Tax assessed value: $132,265
- Annual tax amount: $2,834
- Date on market: 4/14/2026
- Road surface type: Paved
Foreclosure details
Estimated market value
$146,900
$140,000 - $154,000
$1,357/mo
Price history
| Date | Event | Price |
|---|---|---|
| 3/4/2026 | Sold | -- |
Source: Public Record Report a problem | ||
Public tax history
| Year | Property taxes | Tax assessment |
|---|---|---|
| 2025 | $578 +2% | $110,282 +10% |
| 2024 | $567 +1.6% | $100,256 +10% |
| 2023 | $558 +1.4% | $91,142 +10% |
| 2022 | $551 +1.1% | $82,856 +10% |
| 2021 | $544 | $75,324 +10% |
| 2020 | -- | $68,476 +10% |
| 2019 | $472 +4.3% | $62,251 |
| 2018 | $453 | $62,251 -1.2% |
| 2017 | $453 -3.2% | $63,020 -2.4% |
| 2016 | $468 -2.2% | $64,559 +4.2% |
| 2015 | $478 | $61,940 -1.9% |
| 2014 | $478 | $63,135 -2% |
| 2013 | -- | $64,444 -2% |
| 2012 | -- | $65,753 +1.3% |
| 2011 | -- | $64,933 -1.9% |
| 2010 | -- | $66,167 -0.4% |
| 2009 | -- | $66,441 +6.8% |
| 2008 | -- | $62,182 -4.1% |
| 2007 | -- | $64,848 +24.3% |
| 2006 | -- | $52,184 +0.5% |
| 2005 | -- | $51,922 +3.3% |
| 2004 | -- | $50,240 +1% |
| 2003 | -- | $49,744 +14.1% |
| 2002 | -- | $43,611 +7.1% |
| 2001 | -- | $40,711 -1.8% |
| 2000 | -- | $41,453 |
Find assessor info on the county website
Monthly payment
Climate risks
Neighborhood: 78572
Nearby schools
Schools provided by the listing agent
- Elementary: Bryan
- Middle: Mission Junior High
- High: Veterans Memorial H.S.
- District: Mission ISD
Source: Greater McAllen AOR. This data may not be complete. We recommend contacting the local school district to confirm school assignments for this home.


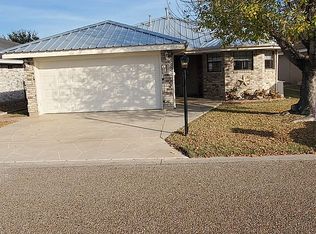

Similar homes
- $144,9002 bd2 ba1.2k sqft519 Sagittarius St, Mission, TX 78572For Sale
 MLS ID #515232, Jessica Marroquin, Tierra Frontera Llc. Greater McAllen AOR
 - $154,0002 bd2 ba1.1k sqft1605 Sun St, Mission, TX 78572For Sale
 MLS ID #508092, JC Cantu, Cantu Real Estate Team. Greater McAllen AOR
 - $149,0002 bd2 ba1.2k sqft1301 Sonora St, Mission, TX 78572For Sale
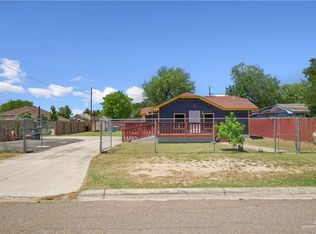 MLS ID #502852, Delfino Cervantes, Coldwell Banker La Mansion. Greater McAllen AOR
 - $170,0002 bd2 ba1.5k sqft401 Taurus St, Mission, TX 78572For Sale
 MLS ID #491130, Tracie N. Nicks, Star Properties Real Estate. Greater McAllen AOR
