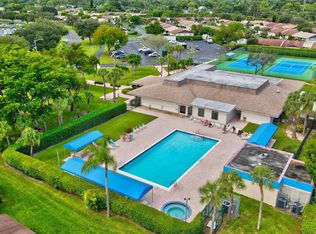
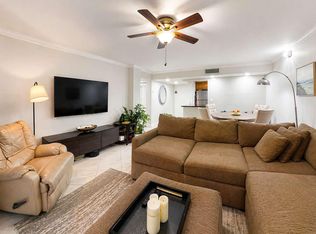
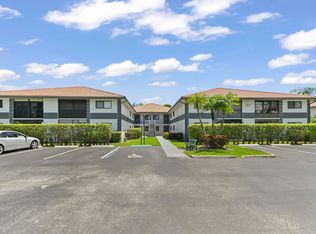
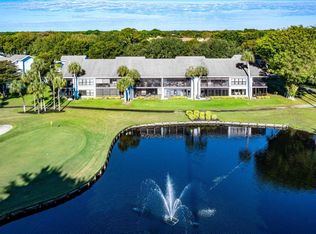
Move-in ready and priced to sell! This beautifully renovated 2-bedroom, 2-bath condo offers the updates buyers want without the expense of tackling them themselves. Freshly painted and featuring a new A/C with UV light and a new water heater, the major improvements have already been completed. The oversized screened lanai overlooks the lake, creating the perfect place to enjoy your morning coffee, unwind after work, or simply take in the peaceful water views. Inside, the updated interior feels bright, fresh, and ready for its next owner. Located in an all-ages community, you'll enjoy three swimming pools, a newly renovated fitness center, clubhouse, scenic walking trails &beautifully landscaped courtyard-style buildings.
Accepting backups
Price cut: $10K (7/14)
$239,000
5190 Las Verdes Circle #108, Delray Beach, FL 33484
2beds
930sqft
:
Get pre-qualified$2,241/mo
Condominium
Built in 1981
-- sqft lot
$228,500 Zestimate®
$257/sqft
$593/mo HOA
What's special
- 44 days |
- 268 |
- 10 |
Zillow last checked:
Listing updated:
Listed by:
Kelly Lynne McCarthy 631-606-8600,
EXP Realty LLC,
Channin Medina 754-802-8468,
EXP Realty LLC
Source: BeachesMLS,MLS#: B26038073 Originating MLS: BeachesMLS
Originating MLS: BeachesMLSFacts & features
Interior
Bedrooms & bathrooms
- Bedrooms: 2
- Bathrooms: 2
- Full bathrooms: 2
- Main level bathrooms: 2
- Main level bedrooms: 2
Primary bedroom
- Level: Main
- Area: 169
- Dimensions: 13 X 13
Kitchen
- Level: Main
- Area: 88
- Dimensions: 11 X 8
Living room
- Level: Main
- Area: 285
- Dimensions: 19 X 15
Heating
- Central
Cooling
- Central Air
Appliances
- Included: Dishwasher, Electric Water Heater, Microwave, Range, Refrigerator, Water Heater
- Laundry: Washer Hookup
Features
- Separate Shower, Walk-In Closet(s)
- Flooring: Ceramic Tile
- Has fireplace: No
- Furnished: Yes
Interior area
- Total structure area: 930
- Total interior livable area: 930 sqft
Video & virtual tour
Property
Parking
- Total spaces: 1
- Parking features: Assigned, Guest
- Uncovered spaces: 1
Accessibility
- Accessibility features: None
Features
- Levels: Three Or More
- Stories: 3
- Entry location: Entry Level Living Area Y
- Patio & porch: Patio, Screened
- Exterior features: Outdoor Living Area, Tennis Court(s)
- Pool features: Association
- Has view: Yes
- View description: Lake
- Has water view: Yes
- Water view: Lake
- Waterfront features: Lake Front
Details
- Parcel number: 00424623130001080
- Zoning: RM
- Special conditions: Standard
Construction
Type & style
- Home type: Condo
- Property subtype: Condominium
Materials
- Block, Concrete, Stucco
- Foundation: Slab
- Roof: Composition
Condition
- Resale
- New construction: No
- Year built: 1981
Utilities & green energy
- Sewer: Public Sewer
- Water: Public
- Utilities for property: Cable Available, Electricity Available, Sewer Available, Water Available
Community & HOA
Community
- Features: Gated, Street Lights, Sidewalks
- Security: Building Security, Gated with Guard, Gated Community
- Subdivision: OLIVE LEAF CONDO
HOA
- Has HOA: Yes
- Amenities included: Clubhouse, Laundry, Pickleball, Pool, Tennis Court(s), Elevator(s)
- Services included: Common Areas, Maintenance Grounds, Sewer, Security, Trash, Water
- HOA fee: $418 monthly
- HOA name: Oliveleaf
- Second HOA fee: $175 monthly
- Second HOA name: Las Verdes
- Second HOA phone: 561-498-8230
Location
- Region: Delray Beach
Financial & listing details
- Price per square foot: $257/sqft
- Tax assessed value: $183,375
- Annual tax amount: $3,247
- Date on market: 6/12/2026
- Cumulative days on market: 40 days
- Listing terms: Cash,Conventional
- Electric utility on property: Yes
Estimated market value
$228,500
$217,000 - $240,000
$1,921/mo
Price history
| Date | Event | Price |
|---|---|---|
| 7/21/2026 | Contingent | $239,000$257/sqft |
Source: eXp Realty #B26038073 Report a problem | ||
| 7/14/2026 | Price change | $239,000-4%$257/sqft |
Source:  BeachesMLS #B26038073 Report a problem BeachesMLS #B26038073 Report a problem | ||
| 7/9/2026 | Price change | $249,000-0.4%$268/sqft |
Source: BeachesMLS #B26038073 Report a problem | ||
| 6/25/2026 | Price change | $250,000-3.8%$269/sqft |
Source: BeachesMLS #B26038073 Report a problem | ||
| 6/12/2026 | Listed for sale | $260,000+98.6%$280/sqft |
Source: BeachesMLS #B26038073 Report a problem | ||
| 11/10/2023 | Listing removed | -- |
Source: BeachesMLS #R10920269 Report a problem | ||
| 10/20/2023 | Price change | $2,200-2.2%$2/sqft |
Source: BeachesMLS #R10920269 Report a problem | ||
| 10/9/2023 | Price change | $2,250-6.3%$2/sqft |
Source: BeachesMLS #R10920269 Report a problem | ||
| 10/2/2023 | Price change | $2,400-4%$3/sqft |
Source: BeachesMLS #R10920269 Report a problem | ||
| 9/18/2023 | Listing removed | -- |
Source: Zillow Rental Network_1 Report a problem | ||
| 9/18/2023 | Listed for rent | $2,500$3/sqft |
Source: BeachesMLS #R10920269 Report a problem | ||
| 11/21/2016 | Sold | $130,900-0.8%$141/sqft |
Source: Agent Provided Report a problem | ||
| 7/20/2016 | Sold | $132,000+120%$142/sqft |
Source: BeachesMLS #R10236872 Report a problem | ||
| 10/1/2015 | Sold | $60,000+5.4%$65/sqft |
Source: BeachesMLS #R10159755 Report a problem | ||
| 8/14/2015 | Listed for sale | $56,900$61/sqft |
Source: Lang Realty/Delray Beach #RX-10159755 Report a problem | ||
Public tax history
| Year | Property taxes | Tax assessment |
|---|---|---|
| 2025 | $3,247 +4.4% | $183,375 +4.6% |
| 2024 | $3,109 +12.8% | $175,375 +28.7% |
| 2023 | $2,756 +12.7% | $136,261 +10% |
| 2022 | $2,446 +11.6% | $123,874 +10% |
| 2021 | $2,191 +8.4% | $112,613 +10% |
| 2020 | $2,022 +7.2% | $102,375 +9.6% |
| 2019 | $1,886 | $93,375 |
| 2018 | $1,886 +2.8% | $93,375 +12% |
| 2017 | $1,836 +8.5% | $83,375 +12.1% |
| 2016 | $1,692 +7.9% | $74,375 +64.8% |
| 2015 | $1,568 +164.7% | $45,132 +0.8% |
| 2014 | $592 +2.7% | $44,774 +1.5% |
| 2013 | $577 +3.7% | $44,112 +1.7% |
| 2012 | $556 -10.7% | $43,375 -6.5% |
| 2011 | $623 -11% | $46,375 -9.1% |
| 2010 | $700 +7.4% | $51,024 +2.7% |
| 2009 | $652 +10.4% | $49,683 +0.1% |
| 2008 | $590 +11.8% | $49,633 +3% |
| 2007 | $528 -1.6% | $48,187 +2.5% |
| 2006 | $537 | $47,012 +3% |
| 2005 | -- | $45,643 +3% |
| 2004 | $195 +52.5% | $44,314 +1.9% |
| 2003 | $128 -71% | $43,488 +2.4% |
| 2002 | $442 +1.8% | $42,469 +1.6% |
| 2001 | $434 +1.5% | $41,800 |
| 2000 | $427 +34.4% | $41,800 |
| 1999 | $318 | $41,800 |
Find assessor info on the county website
Monthly payment
Est. payment
Payment breakdown
Explore the cost of this home by adjusting the details. Changes won't be saved.Climate risks
Neighborhood: Kings Point
Nearby schools
GreatSchools rating
- 6/10Orchard View Elementary SchoolGrades: PK-5Distance: 1.5 mi
- 3/10Carver Middle SchoolGrades: 6-8Distance: 1.5 mi
- 8/10Spanish River Community High SchoolGrades: PK,6-12Distance: 3.4 mi
Schools provided by the listing agent
- Elementary: Orchard View
- Middle: Carver Community
- High: Spanish River
Source: BeachesMLS. This data may not be complete. We recommend contacting the local school district to confirm school assignments for this home.
- $119,8001 bd1 ba690 sqft5190 Las Verdes Cir APT 321, Delray Beach, FL 33484Off Market
- $154,5002 bd2 ba930 sqft5190 Las Verdes Cir APT 101, Delray Beach, FL 33484Off Market
- $166,6002 bd2 ba930 sqft5190 Las Verdes Cir APT 102, Delray Beach, FL 33484Off Market
- $185,4002 bd2 ba930 sqft5190 Las Verdes Cir APT 103, Delray Beach, FL 33484Off Market
- $106,0001 bd1 ba680 sqft5190 Las Verdes Cir APT 104, Delray Beach, FL 33484Off Market
- $172,9002 bd2 ba1k sqft5190 Las Verdes Cir APT 107, Delray Beach, FL 33484Off Market
- $116,4001 bd1 ba1.1k sqft5190 Las Verdes Cir APT 109, Delray Beach, FL 33484Off Market
- $169,6002 bd2 ba930 sqft5190 Las Verdes Cir APT 110, Delray Beach, FL 33484Off Market
A local agent can set up tours, give advice and negotiate with sellers.
Similar homes
- $245,0002 bd2 ba930 sqftCoconut Palm Condo, Delray Beach, FL 33484For Sale
 MLS ID #B26048960, Merisha K East, Lang Realty/Delray Beach. BeachesMLS
 - $238,0002 bd2 ba952 sqft5160 Las Verdes Circle #103, Delray Beach, FL 33484For Sale
 MLS ID #F10550085, Camilo De la Cruz Perez, Home Sold Realty LLC. BeachesMLS
 - $225,0002 bd2 ba1.1k sqft151234, Delray Beach, FL 33484For Sale
 MLS ID #B26044363, Paul Jay Saperstein, EXP Realty LLC. BeachesMLS
 - $229,5002 bd2 ba1.2k sqft5020 Golfview Court #1415, Delray Beach, FL 33484For Sale
 MLS ID #B26001314, Sherri L Feuer, Lang Realty/ BR. BeachesMLS
 - $239,9002 bd2 ba1.1k sqft1395 SW 27th Avenue #102, Delray Beach, FL 33445For SaleMLS ID #B26047306, Karen E Cusenza, RE/MAX Direct. BeachesMLS
- $199,9002 bd2 ba1k sqft5178 Privet Place #D, Delray Beach, FL 33484For SaleMLS ID #B26003875, Cathy S Chester, Compass Florida LLC. BeachesMLS
- $255,0002 bd2 ba1.2k sqft5814 Doris Court, Delray Beach, FL 33484For SaleMLS ID #B26012230, Blake B Rayner, Compass Florida LLC. BeachesMLS
- $249,0001 bd2 ba1.1k sqft7, Delray Beach, FL 33483For SaleMLS ID #B26052534, Susan Glover, Compass Florida LLC. BeachesMLS
- $245,0002 bd2 ba978 sqft1124 NW 13th Street #120a, Boca Raton, FL 33486For SaleMLS ID #R11150798, Michael Kelly, Real Estate Sales Force. BeachesMLS
- $124,0002 bd2 ba902 sqft298 Burgundy G, Delray Beach, FL 33484For SaleMLS ID #R11109323, Devin Buoniello, The Telchin Group LLC. BeachesMLS
- $285,0002 bd2 ba1.1k sqft1850 Homewood Boulevard #108, Delray Beach, FL 33445For SaleMLS ID #B26051146, Michael G Perrault, RE/MAX Direct. BeachesMLS
- $239,9002 bd2 ba1.3k sqftBoca Teeca Condo Five, Boca Raton, FL 33487For SaleMLS ID #B26001490, Mickel Averick, The Corcoran Group. BeachesMLS
- $219,9002 bd2 ba1.3k sqft1740 NW 19th Terrace #204, Delray Beach, FL 33445For SaleMLS ID #R11147251, Adi Kol, Compass Florida LLC. BeachesMLS
- $135,0001 bd2 ba680 sqftBanyan Condo, Delray Beach, FL 33484For SaleMLS ID #R11096479, Kerrie Brunette, Century 21 Realty Professionals. BeachesMLS
- $279,9992 bd2 ba1k sqft1230 S Drive Way APT A, Delray Beach, FL 33445For SaleBHHS broker feed
- $348,0002 bd2 ba1.2k sqft950 Egret Circle #5202, Delray Beach, FL 33444For SaleMLS ID #B26055058, Rebecca Shelton, Core Realty Company LLC. BeachesMLS
- $259,0002 bd2 ba1.1k sqft1630 Palmland Drive, Boynton Beach, FL 33436For SaleMLS ID #R11164836, Caren L Weinberg, Luxury Partners Realty. BeachesMLS
- $249,0002 bd2 ba1.3k sqft5290, Boynton Beach, FL 33437For SaleMLS ID #B26027820, Eve Jacobs, Berkshire Hathaway Florida Realty. BeachesMLS
- $265,0002 bd2 ba978 sqftA, Boca Raton, FL 33486For SaleMLS ID #B26009811, Melissa J Korman, Atlantic One Realty Group LLC. BeachesMLS
- $230,0002 bd2 ba858 sqftSNUG HARBOR, Boynton Beach, FL 33435For SaleMLS ID #B26020218, Janice Mattioli, Coldwell Banker Realty /Delray Beach. BeachesMLS
