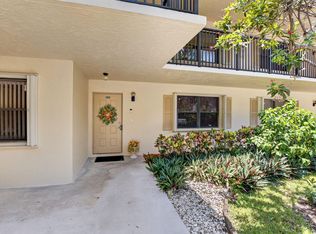
2024 ROOF. ALL IMPACT WINDOWS / DOORS. 40 YEAR INSPECTION COMPLETE. NO ASSESSMENTS. Beautifully updated first-floor condo offering peaceful lake and fountain views in a well-maintained community. This move-in ready home features an open floor plan with split bedrooms. Home features include a renovated kitchen, matching stainless steel appliances , a new kitchen faucet, upgraded flooring throughout, new lighting and fixtures, impact windows and doors, a 2023 A/C, and a 2022 water heater. The spacious primary suite includes a walk-in closet with custom built-in organizers and lake views. The home also features a spacious laundry and storage room complete with a full-size washer and dryer for added convenience. Step outside to your large covered and screened patio, where you can relax and enjoy some of the best lake views in the community! Residents can take advantage of the large community pool and enjoy the peace of mind that comes with extensive recent community improvements, including a new roof completed in 2024, 40-year certification, concrete restoration, elevator modernization, and exterior painting, all completed with no current assessments. This is a fantastic opportunity to own a beautifully updated home in a community that has already completed its major capital improvements. Conveniently located near I-95, less than 10 minutes to the beach, and just minutes from Atlantic Avenue's dining, shopping, entertainment, and nightlife
For sale
$285,000
1850 Homewood Boulevard #108, Delray Beach, FL 33445
2beds
1,100sqft
:
Get pre-qualified$2,713/mo
Condominium
Built in 1984
-- sqft lot
$-- Zestimate®
$259/sqft
$766/mo HOA
What's special
Beautifully updated first-floor condoLake viewsRenovated kitchenOpen floor planFull-size washer and dryerSpacious primary suiteSplit bedrooms
- 18 days |
- 196 |
- 25 |
Likely to sell faster than
Zillow last checked:
Listing updated:
Listed by:
Michael G Perrault 561-699-3235,
RE/MAX Direct
Source: BeachesMLS,MLS#: B26051146 Originating MLS: BeachesMLS
Originating MLS: BeachesMLSFacts & features
Interior
Bedrooms & bathrooms
- Bedrooms: 2
- Bathrooms: 2
- Full bathrooms: 2
- Main level bathrooms: 2
- Main level bedrooms: 2
Primary bedroom
- Level: Main
- Area: 192
- Dimensions: 16 X 12
Kitchen
- Level: Main
- Area: 126
- Dimensions: 14 X 9
Living room
- Level: Main
- Area: 144
- Dimensions: 12 X 12
Heating
- Central
Cooling
- Central Air
Appliances
- Included: Dryer, Dishwasher, Electric Range, Electric Water Heater, Ice Maker, Microwave, Range, Refrigerator, Water Heater, Washer
- Laundry: Inside, Laundry Room, Washer Dryer Install Allowed
Features
- Eat-in Kitchen, Living/Dining Room, Main Level Primary, Pantry, Split Bedrooms, Separate Shower, Walk-In Closet(s)
- Flooring: Ceramic Tile, Laminate, Tile, Wood
- Windows: Blinds, Drapes, Storm Window(s), Shutters
- Has fireplace: No
Interior area
- Total structure area: 1,233
- Total interior livable area: 1,100 sqft
Video & virtual tour
Property
Parking
- Total spaces: 1
- Parking features: Assigned, Guest
- Uncovered spaces: 1
Accessibility
- Accessibility features: None
Features
- Levels: Multi/Split,One
- Stories: 1
- Patio & porch: Covered, Patio, Screened
- Exterior features: Outdoor Living Area
- Pool features: Association
- Has view: Yes
- View description: Lake, Pond, Water
- Has water view: Yes
- Water view: Lake,Pond,Water
- Waterfront features: Lake Front, None, Pond
Lot
- Features: Sprinklers Automatic
Details
- Parcel number: 12434630190001080
- Zoning: Res
- Special conditions: Standard,Listed As-Is
Construction
Type & style
- Home type: Condo
- Property subtype: Condominium
Materials
- Block, Stucco
- Roof: Composition,Shingle
Condition
- Resale
- New construction: No
- Year built: 1984
Utilities & green energy
- Electric: 3 Phase
- Sewer: Public Sewer
- Water: Public
- Utilities for property: Cable Available, Sewer Available, Water Available
Community & HOA
Community
- Features: Sidewalks
- Security: Security System, Phone Entry
- Subdivision: EASTWINDS AT CROSSWINDS CONDO
HOA
- Has HOA: Yes
- Amenities included: Clubhouse, Fitness Center, Library, Pool, Parking, Shuffleboard Court, Spa/Hot Tub, Tennis Court(s), Trash, Elevator(s)
- Services included: Common Areas, Cable TV, Insurance, Maintenance Grounds, Pool(s), Reserve Fund, Roof, Sewer, Trash, Water
- HOA fee: $766 monthly
Location
- Region: Delray Beach
Financial & listing details
- Price per square foot: $259/sqft
- Tax assessed value: $260,000
- Annual tax amount: $4,248
- Date on market: 7/10/2026
- Listing terms: Cash,Conventional,FHA
Estimated market value
Not available
Estimated sales range
Not available
Not available
Price history
| Date | Event | Price |
|---|---|---|
| 7/10/2026 | Listed for sale | $285,000+141.9%$259/sqft |
Source:  BeachesMLS #B26051146 Report a problem BeachesMLS #B26051146 Report a problem | ||
| 1/27/2016 | Sold | $117,800-34.2%$107/sqft |
Source:  Realtor Association of Indian River County #164712 Report a problem Realtor Association of Indian River County #164712 Report a problem | ||
| 5/24/2008 | Listing removed | $179,000$163/sqft |
Source: Listhub #R2767093 Report a problem | ||
| 4/29/2008 | Listed for sale | $179,000$163/sqft |
Source: Listhub #R2767093 Report a problem | ||
Public tax history
Tax history is unavailable.
Monthly payment
Est. payment
Payment breakdown
Explore the cost of this home by adjusting the details. Changes won't be saved.Climate risks
Neighborhood: Cross Winds
Nearby schools
GreatSchools rating
- 6/10Orchard View Elementary SchoolGrades: PK-5Distance: 0.1 mi
- 3/10Carver Middle SchoolGrades: 6-8Distance: 1.7 mi
- 5/10Atlantic High SchoolGrades: 9-12Distance: 1.8 mi
Schools provided by the listing agent
- Elementary: Orchard View
- Middle: Carver Community
- High: Atlantic
Source: BeachesMLS. This data may not be complete. We recommend contacting the local school district to confirm school assignments for this home.
- $285,0002 bd2 ba1k sqft1850 Homewood Blvd #1030, Delray Beach, FL 33445For Sale

- $2,5502 bd2 ba1k sqft1850 Homewood Blvd, Delray Beach, FL 33445For Rent

- $359,0003 bd2 ba1.3k sqft1850 Homewood Blvd #5010, Delray Beach, FL 33445For Sale

- $310,0002 bd2 ba1.1k sqft1850 Homewood Blvd APT 216, Delray Beach, FL 33445Sold

- $165,0002 bd2 ba1k sqft1850 Homewood Blvd #4160, Delray Beach, FL 33445For Sale
- $325,0002 bd2 ba1.1k sqft1850 Homewood Blvd #2150, Delray Beach, FL 33445Sold
- $250,0002 bd2 ba1.1k sqft1850 Homewood Blvd APT 114, Delray Beach, FL 33445Sold
- $324,7003 bd2 ba1.7k sqft1850 Homewood Blvd APT 309, Delray Beach, FL 33445Off Market
A local agent can set up tours, give advice and negotiate with sellers.
Similar homes
- $285,0002 bd2 ba1k sqftEastwinds, Delray Beach, FL 33445For Sale
 MLS ID #B26043072, R. Scott Harmer, Real Broker, LLC. BeachesMLS
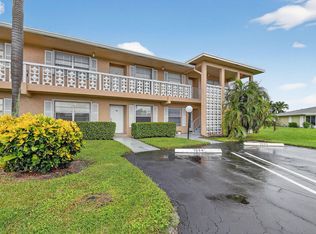
 - $279,0002 bd2 ba1.1k sqft2898 SW 22nd Circle #231b, Delray Beach, FL 33445For Sale
 MLS ID #B26046160, Kelly LeFaivre, Lang Realty/Delray Beach. BeachesMLS
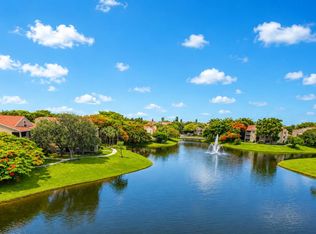
 - $270,0002 bd2 ba1.1k sqft2411 Papaya Drive #103, Delray Beach, FL 33445For Sale
 MLS ID #R11126024, Brian Clark C Boles, RE/MAX Services. BeachesMLS
 - $345,0002 bd2 ba1k sqftSouthwinds at Crosswinds, Delray Beach, FL 33445For Sale
 MLS ID #B26046343, David N Wolofsky, The Keyes Company. BeachesMLS
 - $299,9992 bd2 ba1.1k sqft2898, Delray Beach, FL 33445For SaleMLS ID #B26022482, Candace Garber, TruDeals Realty Corp. BeachesMLS
- $348,0002 bd2 ba1.2k sqft950 Egret Circle #5202, Delray Beach, FL 33444For SaleMLS ID #B26055058, Rebecca Shelton, Core Realty Company LLC. BeachesMLS
- $245,0002 bd2 ba930 sqftCoconut Palm Condo, Delray Beach, FL 33484For SaleMLS ID #B26048960, Merisha K East, Lang Realty/Delray Beach. BeachesMLS
- $288,0002 bd2 ba1.3k sqft117, Delray Beach, FL 33484For SaleMLS ID #B26041409, Raymond A Straub, Keller Williams Realty Services. BeachesMLS
- $249,0002 bd2 ba1k sqftL, Delray Beach, FL 33446For SaleMLS ID #B26054096, Stephen Jack Aron, Premiere Realty LLC. BeachesMLS
- $190,0002 bd2 ba1k sqft2340 SW 22 Avenue #312, Delray Beach, FL 33445For SaleMLS ID #R11148127, Sandra Johnston, Signature One Luxury Estates LLC. BeachesMLS
- $229,5002 bd2 ba1.2k sqft5020 Golfview Court #1415, Delray Beach, FL 33484For SaleMLS ID #B26001314, Sherri L Feuer, Lang Realty/ BR. BeachesMLS
- $239,9002 bd2 ba1.1k sqft801, Delray Beach, FL 33445For SaleMLS ID #R11147745, Zachary Josef Mazur, Coldwell Banker Realty /Delray Beach. BeachesMLS
- $265,0002 bd2 ba1.3k sqft122, Delray Beach, FL 33484For SaleMLS ID #B26028390, Candice Pippa Palmer, LPT Realty, LLC. BeachesMLS
- $200,0001 bd1 ba821 sqft2625 Lowson Boulevard #B, Delray Beach, FL 33445For SaleMLS ID #B26049900, Daniel Brooks, Keller Williams Realty Services. BeachesMLS
- $249,0001 bd2 ba1.1k sqft7, Delray Beach, FL 33483For SaleMLS ID #B26052534, Susan Glover, Compass Florida LLC. BeachesMLS
- $399,0002 bd2 ba1.1k sqftF, Delray Beach, FL 33444For SaleMLS ID #B26053438, Nicholas Wisell, Coldwell Banker Realty /Delray Beach. BeachesMLS
- $287,5002 bd2 ba1.1k sqft6787 Moonlit Drive, Delray Beach, FL 33446For SaleMLS ID #R11167705, Paul Jay Saperstein, EXP Realty LLC. BeachesMLS
- $225,0002 bd2 ba1.1k sqftBuilding F, Delray Beach, FL 33484For SaleMLS ID #B26045849, Christina M Riccobono, Douglas Elliman. BeachesMLS
- $324,9002 bd2 ba1.1k sqft16, Delray Beach, FL 33483For SaleMLS ID #R11150585, Courtney Brooke Kirschner, The Keyes Company. BeachesMLS
- $289,0002 bd2 ba941 sqftBoca Royal, Boca Raton, FL 33432For SaleMLS ID #B26051330, Michele Viani, EXP Realty. BeachesMLS
