Welcome to 5190 Winterton Drive, where timeless style, exceptional space, and outstanding curb appeal come together. From the inviting covered front porch and elegant double front doors to the impressive foyer, this home makes a memorable first impression.
Offering 4 spacious bedrooms, this beautiful home is designed for both comfortable living and entertaining. Just off the foyer, you'll find a generous living room with a fireplace and beautiful hardwood floors plus a study!
The heart of the home is the beautifully remodeled kitchen -featuring upgraded appliances, a large center island, abundant cabinetry, and a stylish tile backsplash. In addition, there is a separate second kitchen/butler area that was designed for gluten -free cooking. The kitchen opens up to an adjoining dining area, complete with its own fireplace, creates a warm and inviting open-concept space perfect for everyday meals or gathering with family and friends.
Upstairs, the spacious primary suite offers a large walk-in closet and a private ensuite bathroom. Three additional bedrooms are generously sized with excellent closet space and share a full bathroom. Hardwood floors have all been refinished and look beautiful!
The partially finished basement provides additional living space with endless possibilities for a recreation room, fitness area, or media room.
Warm, welcoming, and filled with character, this exceptional home is ready for its next owners to move in and make it their own.
Pending
$639,900
5190 Winterton Dr, Fayetteville, NY 13066
4beds
2,875sqft
Single Family Residence
Built in 1965
0.44 Acres Lot
$-- Zestimate®
$223/sqft
$-- HOA
What's special
Large walk-in closetLarge center islandPrivate ensuite bathroomSpacious primary suiteImpressive foyerBeautifully remodeled kitchenUpgraded appliances
- 30 days |
- 929 |
- 45 |
Zillow last checked:
Listing updated:
Listed by:
Coldwell Banker Prime Prop,Inc 315-622-0161,
Barbara V Ciricillo 315-622-0161
Source: NYSAMLSs,MLS#: S1702303 Originating MLS: Syracuse
Originating MLS: SyracuseFacts & features
Interior
Bedrooms & bathrooms
- Bedrooms: 4
- Bathrooms: 4
- Full bathrooms: 2
- 1/2 bathrooms: 2
- Main level bathrooms: 1
Heating
- Gas, Zoned, Baseboard, Forced Air
Cooling
- Zoned, Central Air
Appliances
- Included: Convection Oven, Double Oven, Dryer, Dishwasher, Electric Cooktop, Exhaust Fan, Free-Standing Range, Disposal, Gas Water Heater, Oven, Refrigerator, Range Hood, Washer
- Laundry: In Basement
Features
- Breakfast Bar, Cedar Closet(s), Ceiling Fan(s), Den, Separate/Formal Dining Room, Entrance Foyer, Eat-in Kitchen, Separate/Formal Living Room, Kitchen Island, Pantry, Second Kitchen, Walk-In Pantry, Window Treatments, Bath in Primary Bedroom, Programmable Thermostat
- Flooring: Carpet, Ceramic Tile, Hardwood, Luxury Vinyl, Varies
- Windows: Drapes
- Basement: Full,Partially Finished
- Number of fireplaces: 3
Interior area
- Total structure area: 2,875
- Total interior livable area: 2,875 sqft
Video & virtual tour
Property
Parking
- Total spaces: 2
- Parking features: Attached, Garage, Garage Door Opener
- Attached garage spaces: 2
Features
- Levels: Two
- Stories: 2
- Patio & porch: Covered, Patio, Porch
- Exterior features: Blacktop Driveway, Fully Fenced, Patio
- Fencing: Full
Lot
- Size: 0.44 Acres
- Dimensions: 152 x 134
- Features: Rectangular, Rectangular Lot, Residential Lot
Details
- Parcel number: 31268907500000050200000000
- Special conditions: Standard
Construction
Type & style
- Home type: SingleFamily
- Architectural style: Colonial
- Property subtype: Single Family Residence
Materials
- Cedar, Copper Plumbing
- Foundation: Poured
Condition
- Resale
- Year built: 1965
Utilities & green energy
- Electric: Circuit Breakers
- Sewer: Connected
- Water: Connected, Public
- Utilities for property: Cable Available, Electricity Connected, High Speed Internet Available, Sewer Connected, Water Connected
Community & HOA
Community
- Security: Radon Mitigation System
- Subdivision: Winterton Estates Sec B
Location
- Region: Fayetteville
Financial & listing details
- Price per square foot: $223/sqft
- Tax assessed value: $453,400
- Annual tax amount: $12,970
- Date on market: 7/28/2026
- Cumulative days on market: 6 days
- Listing terms: Cash,Conventional,FHA,VA Loan
Estimated market value
Not available
Estimated sales range
Not available
Not available
Price history
| Date | Event | Price |
|---|---|---|
| 8/27/2026 | Pending sale | $639,900$223/sqft |
Source:  NYSAMLSs #S1702303 Report a problem NYSAMLSs #S1702303 Report a problem | ||
| 8/3/2026 | Contingent | $639,900$223/sqft |
Source: NYSAMLSs #S1702303 Report a problem | ||
| 7/29/2026 | Listed for sale | $639,900+113.3%$223/sqft |
Source: NYSAMLSs #S1702303 Report a problem | ||
| 10/4/2021 | Sold | $300,000-3.2%$104/sqft |
Source: NYSAMLSs #S1342786 Report a problem | ||
| 6/24/2021 | Contingent | $309,900$108/sqft |
Source: NYSAMLSs #S1342786 Report a problem | ||
| 6/14/2021 | Listed for sale | $309,900+25.5%$108/sqft |
Source: NYSAMLSs #S1342786 Report a problem | ||
| 5/12/2013 | Sold | $247,000-5%$86/sqft |
Source: NYSAMLSs #S286840 Report a problem | ||
| 3/13/2013 | Listed for sale | $259,900$90/sqft |
Source: Realty USA #286840 Report a problem | ||
Public tax history
| Year | Property taxes | Tax assessment |
|---|---|---|
| 2025 | -- | $453,400 +18% |
| 2024 | -- | $384,200 +10% |
| 2023 | -- | $349,300 +12% |
| 2022 | -- | $311,900 +12% |
| 2021 | -- | $278,500 +4% |
| 2020 | -- | $267,800 |
| 2019 | -- | $267,800 |
| 2018 | -- | $267,800 |
| 2017 | $9,147 +166% | $267,800 |
| 2016 | $3,439 | $267,800 +5% |
| 2015 | -- | $255,000 |
| 2014 | -- | $255,000 |
| 2013 | -- | $255,000 |
| 2012 | -- | $255,000 |
| 2011 | -- | $255,000 |
| 2010 | -- | $255,000 |
| 2009 | -- | $255,000 |
| 2008 | -- | $255,000 |
| 2007 | -- | $255,000 +2% |
| 2006 | -- | $250,000 +9.8% |
| 2005 | -- | $227,700 +10% |
| 2004 | -- | $207,000 +5.1% |
| 2003 | -- | $197,000 |
| 2002 | -- | $197,000 +7% |
| 2001 | -- | $184,100 |
| 2000 | -- | $184,100 |
Find assessor info on the county website
Monthly payment
Climate risks
Neighborhood: 13066
Nearby schools
GreatSchools rating
- 8/10Jamesville Dewitt Middle SchoolGrades: 5-8Distance: 1.6 mi
- 9/10Jamesville Dewitt High SchoolGrades: 9-12Distance: 0.6 mi
- 6/10Moses Dewitt Elementary SchoolGrades: PK-4Distance: 1.1 mi
Schools provided by the listing agent
- District: Jamesville-Dewitt
Source: NYSAMLSs. This data may not be complete. We recommend contacting the local school district to confirm school assignments for this home.
- $581,0004 bd2 ba3.1k sqft5191 Candlewood Dr, Fayetteville, NY 13066Off Market
- $528,4004 bd3 ba2.9k sqft5194 Winterton Dr, Fayetteville, NY 13066Off Market
- $536,2004 bd3 ba2.5k sqft5186 Winterton Dr, Fayetteville, NY 13066Off Market

- $494,5004 bd2 ba2.8k sqft5187 Candlewood Dr, Fayetteville, NY 13066Off Market
- $505,5004 bd2 ba2.5k sqft5195 Candlewood Dr, Syracuse, NY 13066Off Market
- $254,9004 bd2 ba2.5k sqft5195 Candlewood Dr, Fayetteville, NY 13066Off Market
- $254,9004 bd2 ba2.5k sqft5195 Candlewood Dr, Fayetteville, NY 13066Off Market
- $567,5004 bd4 ba3.5k sqft5193 Winterton Dr, Fayetteville, NY 13066Off Market
A local agent can set up tours, give advice and negotiate with sellers.
Similar homes
- $625,0005 bd3 ba3.6k sqft5175 Winterton Dr, Fayetteville, NY 13066For Sale
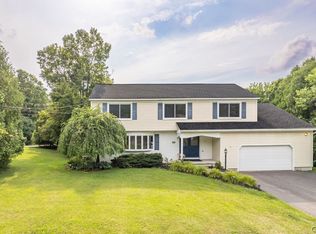
 MLS ID #S1705600, R. Matthew Ragan J.D. LL.M., Listing by: Howard Hanna Real Estate. NYSAMLSs
 - $699,9004 bd4 ba3.1k sqft14 Lynacres Blvd, Fayetteville, NY 13066For Sale
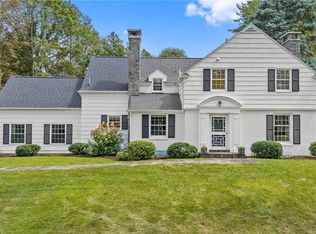 MLS ID #S1709686, Linda Crawford, Listing by: Hunt Real Estate ERA. NYSAMLSs
 - $575,0004 bd4 ba3.4k sqft115 Woodberry Ln, Fayetteville, NY 13066For Sale
 MLS ID #S1703757, R. Matthew Ragan J.D. LL.M., Listing by: Howard Hanna Real Estate. NYSAMLSs
 - $679,9005 bd4 ba3.7k sqft7204 Mint Wood Ln, Fayetteville, NY 13066For Sale
 MLS ID #S1688456, R. Matthew Ragan J.D. LL.M., Listing by: Howard Hanna Real Estate. NYSAMLSs
 - $425,0005 bd2 ba2.2k sqft5006 Woodside Rd, Fayetteville, NY 13066For SaleMLS ID #S1706965, Teresa M Hoxie, Listing by: Howard Hanna Real Estate. NYSAMLSs
- $549,0004 bd4 ba2.5k sqft312 Elm St, Fayetteville, NY 13066For SaleMLS ID #S1697548, Jennifer Brune, Listing by: Hunt Real Estate ERA. NYSAMLSs
- $625,0005 bd4 ba3.1k sqft4541 Ashfield Ter, Syracuse, NY 13215For SaleMLS ID #S1696192, Heidi Jones, Listing by: Coldwell Banker Prime Prop,Inc. NYSAMLSs
- $599,0004 bd3 ba2.3k sqft5090 Lakewood Way, Cazenovia, NY 13035For SaleMLS ID #S1709311, Sean Hagan, Listing by: Limestone Creek Properties LLC. NYSAMLSs
- $599,9004 bd3 ba3.5k sqft318 Berkeley Dr, Syracuse, NY 13210For SaleMLS ID #S1694461, Maureen Dessein, Listing by: Berkshire Hathaway CNY Realty. NYSAMLSs
- $424,9003 bd2 ba1.7k sqft7660 Somerset Ln, Manlius, NY 13104For SaleMLS ID #S1707373, Maria Galletta, Listing by: Howard Hanna Real Estate. NYSAMLSs
- $699,9003 bd3 ba2.2k sqft4324 Lafayette Rd, Jamesville, NY 13078For SaleMLS ID #S1687783, Mary F Licata, Listing by: Hunt Real Estate ERA. NYSAMLSs
- $599,9004 bd4 ba3.4k sqft102 Smoke Rise Dr, Camillus, NY 13031For SaleMLS ID #S1701627, Todd Haurin, Listing by: SAP Real Estate Group, LLC. NYSAMLSs
- $620,0005 bd5 ba3.3k sqft6123 McConnell Rd, La Fayette, NY 13084For SaleMLS ID #S1699017, Anthony Prince, Listing by: Howard Hanna Real Estate. NYSAMLSs
- $374,9004 bd3 ba2k sqft115 Saybrook Ln, Syracuse, NY 13214For SaleMLS ID #S1706001, Theodore Lewandowski, Listing by: Hunt Real Estate ERA. NYSAMLSs
- $585,0005 bd3 ba2.5k sqft3990 Maider Rd, Clay, NY 13041For SaleMLS ID #S1689851, Chip Hodgkins, Listing by: Hunt Real Estate ERA. NYSAMLSs
- $419,0004 bd2 ba3.1k sqft102 Orrick Rd, Syracuse, NY 13214For SaleMLS ID #S1704271, Nancy B Hayman, Listing by: Howard Hanna Real Estate. NYSAMLSs
- $495,0004 bd3 ba2.1k sqft4932 Tinderbox Cir, Manlius, NY 13104For SaleMLS ID #S1699224, Deana Bollinger Ingram, Listing by: WEICHERT, REALTORS-TBG. NYSAMLSs
- $855,0007 bd4 ba4k sqft126 E Genesee St, Fayetteville, NY 13066For SaleMLS ID #B1601037, Jonathan Minerick, Listing by: Homecoin.com. NYSAMLSs
- $679,0003 bd4 ba2.9k sqft2726 Gardner Rd, Fabius, NY 13063For SaleMLS ID #S1692174, Karen E Whalen, Listing by: Keller Williams Syracuse. NYSAMLSs
- $530,0005 bd4 ba2.7k sqft4874 Citadel Cv, Syracuse, NY 13215For SaleMLS ID #S1701946, Lucianna M Juston, Listing by: Acropolis Realty Group LLC. NYSAMLSs
