Wide open spaces & Cascade Mtn Views -- this remodeled mobile w/log addition boasting hardwood floors, vaulted ceilings & and an open floorplan. Paved pathway leads to the covered front entry. Large picturesque windows throughout offer an abundance of natural light & mountain/property views. Cozy wood burning stove w/hearth anchors the well appointed main living area. Kitchen ftrs brkfst bar seating, an abundance of cabinetry & prep space, plus dedicated eating area. Additional family room/living space w/loft above. Spacious primary suite ftrs wrap around windows to take in the view + full bath & walk-in closet. Two add'l bedrooms also share a full bath. Laundry w/sink & storage. Massive deck for entertaining yr-round, firepit, RV Parking, sheds/storage/workshop & plenty of room for all your critters & toys. Property is mins to Lake Billy Chinook, Cove Palisades State Park, hiking, boating, fishing & all that the Central Oregon outdoors has to offer. Country feel w/o all the work!
Active
Price cut: $10K (6/24)
$464,900
5191 NW Columbia Dr, Madras, OR 97741
3beds
2baths
2,350sqft
Manufactured On Land, Manufactured Home
Built in 1976
0.92 Acres Lot
$456,800 Zestimate®
$198/sqft
$-- HOA
What's special
Rv parkingOpen floorplanDedicated eating areaVaulted ceilingsLarge picturesque windows throughoutSpacious primary suiteAbundance of natural light
- 110 days |
- 420 |
- 9 |
Zillow last checked:
Listing updated:
Listed by:
Keller Williams Realty Central Oregon 541-585-3760
Source: Oregon Datashare,MLS#: 220218786
Facts & features
Interior
Bedrooms & bathrooms
- Bedrooms: 3
- Bathrooms: 2
Heating
- Electric, Forced Air, Heat Pump, Pellet Stove, Wood
Cooling
- Central Air, Heat Pump
Appliances
- Included: Dishwasher, Disposal, Dryer, Oven, Range, Refrigerator, Washer, Water Heater
Features
- Breakfast Bar, Ceiling Fan(s), Fiberglass Stall Shower, Kitchen Island, Open Floorplan, Pantry, Primary Downstairs, Shower/Tub Combo, Solid Surface Counters, Vaulted Ceiling(s), Walk-In Closet(s)
- Flooring: Carpet, Hardwood, Vinyl
- Windows: Double Pane Windows, Vinyl Frames
- Basement: None
- Has fireplace: Yes
- Fireplace features: Great Room, Insert, Living Room, Wood Burning
- Common walls with other units/homes: No Common Walls,No One Above,No One Below
Interior area
- Total structure area: 2,350
- Total interior livable area: 2,350 sqft
Property
Parking
- Total spaces: 2
- Parking features: Attached, Driveway, Garage Door Opener, Gravel, RV Access/Parking, Other
- Attached garage spaces: 2
- Has uncovered spaces: Yes
Accessibility
- Accessibility features: Accessible Approach with Ramp, Accessible Bedroom, Accessible Closets, Accessible Doors, Accessible Entrance, Accessible Full Bath, Accessible Hallway(s), Accessible Kitchen
Features
- Levels: Two
- Stories: 2
- Patio & porch: Deck, Patio, Porch, Rear Porch
- Exterior features: Fire Pit
- Fencing: Fenced
- Has view: Yes
- View description: Mountain(s), Forest, Territorial
Lot
- Size: 0.92 Acres
- Features: Landscaped, Sprinklers In Front, Sprinklers In Rear
Details
- Additional structures: Shed(s), Storage
- Parcel number: 10619
- Zoning description: A1 EFU
- Special conditions: Standard
- Horses can be raised: Yes
Construction
Type & style
- Home type: MobileManufactured
- Architectural style: Log,Other
- Property subtype: Manufactured On Land, Manufactured Home
Materials
- Frame, Log
- Foundation: Concrete Perimeter, Pillar/Post/Pier, Stemwall
- Roof: Composition
Condition
- New construction: No
- Year built: 1976
Utilities & green energy
- Sewer: Septic Tank
- Water: Public, Water Meter
Community & HOA
Community
- Security: Carbon Monoxide Detector(s), Smoke Detector(s)
HOA
- Has HOA: No
Location
- Region: Madras
Financial & listing details
- Price per square foot: $198/sqft
- Tax assessed value: $637,710
- Annual tax amount: $2,735
- Date on market: 4/9/2026
- Cumulative days on market: 110 days
- Listing terms: Cash,Conventional,FHA
- Has irrigation water rights: Yes
- Road surface type: Paved
- Body type: Double Wide
Estimated market value
$456,800
$434,000 - $480,000
$1,035/mo
Price history
| Date | Event | Price |
|---|---|---|
| 6/24/2026 | Price change | $464,900-2.1%$198/sqft |
Source:  Oregon Datashare #220218786 Report a problem Oregon Datashare #220218786 Report a problem | ||
| 4/24/2026 | Price change | $474,900-4%$202/sqft |
Source: Oregon Datashare #220218786 Report a problem | ||
| 4/9/2026 | Listed for sale | $494,900+76.8%$211/sqft |
Source: Oregon Datashare #220218786 Report a problem | ||
| 2/25/2021 | Sold | $280,000+40%$119/sqft |
Source: Public Record Report a problem | ||
| 2/29/2016 | Sold | $200,000$85/sqft |
Source: Public Record Report a problem | ||
Public tax history
| Year | Property taxes | Tax assessment |
|---|---|---|
| 2024 | $2,697 +7.7% | $161,770 +3% |
| 2023 | $2,503 +1.1% | $157,060 +3% |
| 2022 | $2,476 +4.8% | $152,490 +3% |
| 2021 | $2,362 +1.9% | $148,050 +3% |
| 2020 | $2,317 +7.3% | $143,740 +6.1% |
| 2018 | $2,160 +4% | $135,500 +3% |
| 2017 | $2,077 +3.6% | $131,560 +3% |
| 2016 | $2,005 | $127,730 +3% |
| 2015 | $2,005 +4.2% | $124,010 +3% |
| 2014 | $1,924 -0.4% | $120,400 +6.1% |
| 2012 | $1,932 +4.5% | $113,500 +3% |
| 2011 | $1,848 | $110,200 |
Find assessor info on the county website
Monthly payment
Climate risks
Neighborhood: 97741
Nearby schools
GreatSchools rating
- 2/10Madras Elementary SchoolGrades: K-5Distance: 5.9 mi
- 5/10Jefferson County Middle SchoolGrades: 6-8Distance: 6.2 mi
- 5/10Madras High SchoolGrades: 9-12Distance: 6 mi
Schools provided by the listing agent
- Elementary: Madras Elementary
- Middle: Jefferson County Middle
- High: Madras High
Source: Oregon Datashare. This data may not be complete. We recommend contacting the local school district to confirm school assignments for this home.
- $11,420-- bd-- ba1.4k sqft1892 NW Fir Ln, Madras, OR 97741Off Market
- $184,6003 bd2 ba1.4k sqft1892 NW Fir Ln, Madras, OR 97741Off Market
- $548,5002 bd1 ba852 sqft2020 NW Fir Ln, Madras, OR 97741Off Market
- $1,343,8903 bd1 ba3.6k sqft1658 NW Fir Ln, Madras, OR 97741Off Market
- $--187.74 Acres2384 NW Fir Ln, Madras, OR 97741Off Market
- $24,130-- bd-- ba1.1k sqft5723 NW Columbia Dr, Madras, OR 97741Off Market
- $200,100-- bd-- ba1.1k sqft5723 NW Columbia Dr, Madras, OR 97741Off Market
- $430,0004 bd2 ba2.8k sqft5769 NW Columbia Dr, Madras, OR 97741Sold
A local agent can set up tours, give advice and negotiate with sellers.
Similar homes
- $425,0003 bd2 ba1.6k sqft19 Ames St, Madras, OR 97741For Sale
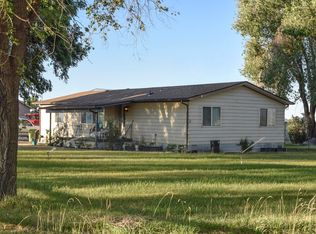
 MLS ID #220225617, Julianna Randall, Dreams Realty Group, LLC. Oregon Datashare
 - $499,9003 bd2 ba1.2k sqft4520 NE Clark Dr, Madras, OR 97741For Sale
 MLS ID #220224143, Tricia Ann Hansen, Engel & Voelkers Bend. Oregon Datashare
 - $499,0004 bd3 ba2.3k sqft605 SE Kinkade Rd, Madras, OR 97741For Sale
 MLS ID #220220598, Wendi Ann Monroe-Kidwell, Cascade Hasson SIR. Oregon Datashare
 - $474,9003 bd2 ba1.4k sqft1945 NE Gentry Dr, Madras, OR 97741For Sale
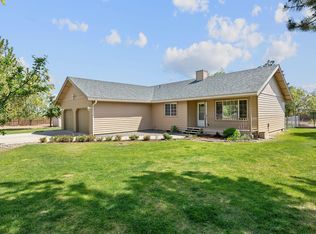 MLS ID #220221110, Jennifer Lynn Townsend, Dreams Realty Group, LLC. Oregon Datashare
 - $450,0004 bd2 ba1.8k sqft250 SE Steele St, Madras, OR 97741For SaleMLS ID #220207677, Wendi Ann Monroe-Kidwell, Cascade Hasson SIR. Oregon Datashare
- $475,0003 bd3 ba2k sqft791 SE Grizzly Rd, Madras, OR 97741For SaleMLS ID #220221454, Gary Everett, RE/MAX Key Properties. Oregon Datashare
- $478,0003 bd3 ba1.6k sqft1917 NE Squire Dr, Madras, OR 97741For SaleMLS ID #220220084, Jennifer Lynn Townsend, Dreams Realty Group, LLC. Oregon Datashare
- $464,9953 bd2 ba1.8k sqft1132 NW Golf Course Dr, Madras, OR 97741For SaleMLS ID #220222254, Lindsey Madden, Madden Realty. Oregon Datashare
- $420,0003 bd2 ba3.4k sqft176 SE Hillcrest St, Madras, OR 97741For SaleMLS ID #220221206, Liz Lotochinski, SPACE Realty. Oregon Datashare
- $399,9004 bd2 ba1.5k sqft136 SE G St, Madras, OR 97741For SaleMLS ID #220225898, Sean Patrick Davis, High Desert Realty, LLC. Oregon Datashare
- $437,0004 bd2 ba1.3k sqft451 SE C St, Madras, OR 97741For SaleMLS ID #220218455, Tricia Ann Hansen, Engel & Voelkers Bend. Oregon Datashare
- $449,9003 bd2 ba1.5k sqft1202 SE Yarrow Ave, Madras, OR 97741For SaleMLS ID #220221059, Nicholas Chamberlin, Matin Real Estate. Oregon Datashare
- $599,9003 bd2 ba1.6k sqft6247 NW Vanora Dr, Madras, OR 97741For SaleMLS ID #220217234, Ali K. Stensgar-Alire, Signet Realty. Oregon Datashare
- $565,0004 bd2 ba1.9k sqft304 SE Crestview Ln, Madras, OR 97741For SaleMLS ID #220225826, Rachel Bare, Mariposa Real Estate Corp.. Oregon Datashare
- $599,9004 bd3 ba2.1k sqft1561 NE Hilltop Ln, Madras, OR 97741For SaleMLS ID #220223020, Ali K. Stensgar-Alire, Signet Realty. Oregon Datashare
- $429,9003 bd3 ba2.1k sqft161 NE 9th St, Madras, OR 97741For SaleMLS ID #220219862, Ali K. Stensgar-Alire, Signet Realty. Oregon Datashare
- $497,7774 bd3 ba2.4k sqft280 NW Double Eagle Ave, Madras, OR 97741For SaleMLS ID #220215101, Carol Swendsen, Cascade Hasson SIR. Oregon Datashare
- $425,0004 bd3 ba3k sqft248 SE 10th St, Madras, OR 97741For SaleMLS ID #220223825, Colleen Sullivan Fletcher, eXp Realty, LLC. Oregon Datashare
- $569,9003 bd2 ba2.3k sqft851 SE Rancho Ln, Madras, OR 97741For SaleMLS ID #220202643, Ali K. Stensgar-Alire, Signet Realty. Oregon Datashare
- $450,0003 bd2 ba1.8k sqft406 NW Monte Vista Ave #124, Madras, OR 97741New ConstructionMLS ID #220219547, Glynis Hatchell, Pacwest Realty Group. Oregon Datashare
