Seller will pay for 3/2/1 buy down with acceptable offer. Brand-New Home on Nearly 6 Acres! Enjoy the perfect blend of modern comfort and country living in this beautiful brand-new home situated on nearly 6 acres of land. The spacious kitchen features a large pantry, center island, and stainless steel appliances, all opening to the family and dining rooms for an inviting, open-concept layout. A separate living room offers endless possibilities as a home office, playroom, or additional flex space. The primary suite features a walk-in closet, double vanities, soaking tub and a beautifully tiled shower. Two additional generously sized bedrooms share a full bathroom, providing plenty of space for family or guests. The laundry room offers abundant storage and a convenient broom closet to help keep everything organized. Step outside onto the rear deck and take in the peaceful views of the expansive, level lot. With nearly 6 acres to enjoy, there is plenty of room for outdoor activities, gardening, entertaining, and more. Brand-new construction with 2x6 exterior walls, spacious living areas, and nearly 6 acres of possibilities make this property one you won't want to miss!
Active
Price cut: $20K (11/5)
$359,900
5195 Green Creek Rd, Schuyler, VA 22969
3beds
1,896sqft
Single Family Residence
Built in 2026
5.77 Acres Lot
$360,400 Zestimate®
$190/sqft
$-- HOA
What's special
Inviting open-concept layoutCenter islandSpacious kitchenLarge pantryRear deckWalk-in closetPrimary suite
- 34 days
- 204
- 14
Likely to sell faster than
Zillow last checked:
Listing updated:
Listed by:
YVETTE OKROS 434-466-6686,
LAUREL OAK PROPERTY MANAGEMENT, LLC 434-466-6686
Source: CAAR,MLS#: 683018 Originating MLS: Charlottesville Area Association of Realtors
Facts & features
Interior
Bedrooms & bathrooms
- Bedrooms: 3
- Bathrooms: 2
- Full bathrooms: 2
- Main level bathrooms: 2
Rooms
- Room types: Bathroom, Bedroom, Dining Room, Family Room, Full Bath, Kitchen, Laundry, Living Room
Primary bedroom
- Level: First
Bedroom
- Level: First
Primary bathroom
- Level: First
Bathroom
- Level: First
Dining room
- Level: First
Family room
- Level: First
Kitchen
- Level: First
Laundry
- Level: First
Living room
- Level: First
Heating
- Heat Pump
Cooling
- Heat Pump
Appliances
- Included: Dishwasher, Electric Range, Microwave, Refrigerator
- Laundry: Washer Hookup, Dryer Hookup
Features
- Primary Downstairs, Breakfast Bar, Kitchen Island
- Flooring: Ceramic Tile, Luxury Vinyl Plank
- Has basement: No
Interior area
- Total structure area: 1,896
- Total interior livable area: 1,896 sqft
- Finished area above ground: 1,896
- Finished area below ground: 0
Property
Features
- Levels: One
- Stories: 1
- Patio & porch: Deck
Lot
- Size: 5.77 Acres
- Topography: Rolling
Details
- Parcel number: 126000000025F7
- Zoning description: R Residential
Construction
Type & style
- Home type: SingleFamily
- Architectural style: Ranch
- Property subtype: Single Family Residence
Materials
- Manufactured, Vinyl Siding
- Foundation: Block
Condition
- New construction: Yes
- Year built: 2026
Utilities & green energy
- Sewer: Septic Tank
- Water: Private, Well
- Utilities for property: Fiber Optic Available
Community & HOA
Community
- Subdivision: NONE
HOA
- Has HOA: No
Location
- Region: Schuyler
Financial & listing details
- Price per square foot: $190/sqft
- Date on market: 10/14/2026
- Cumulative days on market: 28 days
Estimated market value
$360,400
$342,000 - $378,000
$2,895/mo
Price history
| Date | Event | Price |
|---|---|---|
| 11/5/2026 | Price change | $359,900-5.3%$190/sqft |
Source:  CAAR #683018 Report a problem | ||
| 10/14/2026 | Listed for sale | $379,900$200/sqft |
Source: CAAR #683018 Report a problem | ||
Public tax history
Tax history is unavailable.
Monthly payment
Est. payment
Payment breakdown
Explore the cost of this home by adjusting the details. Changes won't be saved.Climate risks
Neighborhood: 22969
Nearby schools
Schools provided by the listing agent
- Elementary: Scottsville
- Middle: Walton
- High: Monticello
Source: CAAR. This data may not be complete. We recommend contacting the local school district to confirm school assignments for this home.


Similar homes
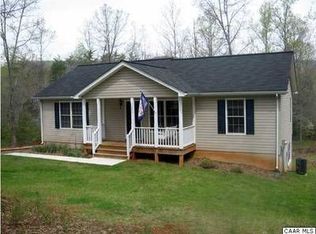
- $415,0004 bd2 ba1.9k sqft6144 Helens Way, Schuyler, VA 22969For Sale

 MLS ID #677837, GARY PALMER, TOWN REALTY. CAAR
- $475,0004 bd2 ba1.9k sqft5086 Green Creek Rd, Schuyler, VA 22969For Sale
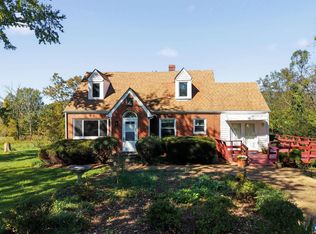 MLS ID #683352, ANNE BURROUGHS, NEST REALTY GROUP. CAAR
- $275,9003 bd2 ba1.2k sqft5508 Green Creek Rd, Schuyler, VA 22969For Sale
 MLS ID #679288, MELINDA HOLMES, RE/MAX ADVANTAGE-WAYNESBORO. CAAR
- $369,0003 bd2 ba2.4k sqft10778 Rockfish River Rd, Shipman, VA 22971For Sale
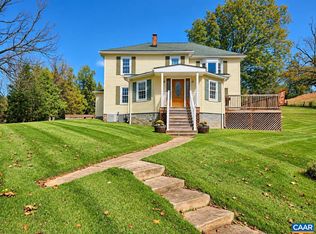 MLS ID #683585, BOBBY CRICKENBERGER, AKARION REALTY. CAAR
- $399,0003 bd3 ba1.4k sqft5512 Secretarys Sand Rd, Esmont, VA 22937For SaleMLS ID #684129, AMY GOOLSBY, DOGWOOD REALTY GROUP LLC. CAAR
- $399,0003 bd2 ba1.9k sqft3152 Rockfish Valley Hwy, Nellysford, VA 22958For SaleMLS ID #684147, MARLO ALLEN, MOUNTAIN AREA NEST REALTY. CAAR
- $325,0004 bd2 ba1.7k sqft17911 S Constitution Rte, Scottsville, VA 24590For SaleMLS ID #684090, KEVIN QUICK, RE/MAX REALTY SPECIALISTS-CHARLOTTESVILLE. CAAR
- $300,0002 bd1 ba1.2k sqft403 Riverside Dr, Schuyler, VA 22969For SaleMLS ID #680103, MELINA RYANN, FRANK HARDY SOTHEBY'S INTERNATIONAL REALTY. CAAR
- $315,0003 bd1 ba960 sqft8004 Chestnut Grove Rd, Esmont, VA 22937For SaleMLS ID #682073, JEFF JENNINGS, UNITED REAL ESTATE RICHMOND LLC. CAAR
- $355,0003 bd2 ba1.4k sqft9702 Hatton Ferry Rd, Scottsville, VA 24590For SaleMLS ID #676840, IRIS HELFRICH, MONTICELLO COUNTRY REALTY, LLC. CAAR
- $350,0003 bd1 ba1.1k sqft6889 Blenheim Rd, Scottsville, VA 24590For SaleMLS ID #682171, AARON MANIS, SLOAN MANIS REAL ESTATE. CAAR
- $400,0003 bd2 ba1.5k sqft7892 Blenheim Rd, Scottsville, VA 24590For SaleMLS ID #682247, MATTHEW HOLT, 1ST DOMINION REALTY INC-CHARLOTTESVILLE. CAAR
- $329,0003 bd3 ba1.3k sqft3100 W River Rd, Scottsville, VA 24590For SaleMLS ID #683709, DAVE ALLEY, HOWARD HANNA ROY WHEELER REALTY CO.- CHARLOTTESVILLE. CAAR
- $339,9003 bd2 ba1.5k sqft1508 Pughs Store Rd, Afton, VA 22920For SaleMLS ID #681315, ANA DUARTE COLE, RE/MAX ADVANTAGE-WAYNESBORO. CAAR
- $384,9003 bd3 ba2k sqft1842 Ed Jones Rd, Scottsville, VA 24590For SaleMLS ID #683175, GRACE BELLOWS, SAMSON PROPERTIES. CAAR
- $395,0003 bd3 ba1.8k sqft11022 S Constitution Rte, Scottsville, VA 24590For SaleMLS ID #680749, JOSEPH SULLIVAN, DOGWOOD REALTY GROUP LLC. CAAR
