Welcome to Ridgewood Gardens! This beautifully fully renovated one-bedroom residence offers a unique blend of modern comfort and convenience, ideally located in a vibrant and well-connected neighborhood.
The spacious bedroom features a dedicated office or work area, perfect for today’s flexible lifestyle. The unit showcases light wood–finished flooring, recessed lighting, and multiple windows that fill the space with abundant natural light throughout the day. Designed with modern finishes and an open-concept layout, the apartment feels bright, airy, and inviting.
Additional highlights include hardwood floors, generous closet space, and a thoughtfully designed, move-in-ready interior. The apartment is conveniently located on the second floor, just steps from the elevator, offering both comfort and accessibility.
Ridgewood Gardens is situated in a prime location with easy access to major highways, public transportation, and a convenient commute to New York City, making it an excellent choice for commuters.
Opportunities like this are rare—schedule a viewing today and experience everything this exceptional home has to offer.
Pending
$325,000
5221 65th Place #2J, Maspeth, NY 11378
1beds
680sqft
Stock Cooperative, Residential
Built in 1956
-- sqft lot
$-- Zestimate®
$478/sqft
$-- HOA
What's special
Modern finishesFully renovated one-bedroom residenceSpacious bedroomRecessed lightingOpen-concept layoutGenerous closet spaceMove-in-ready interior
- 122 days
- 26
- 0
Zillow last checked:
Listing updated:
Listed by:
Compass Greater NY LLC 516-517-4751,
Tommy Kuzawa 347-525-0320,
Greta Los 917-741-7228,
Compass Greater NY LLC
Source: OneKey® MLS as distributed by MLS GRID,MLS#: 969981
Facts & features
Interior
Bedrooms & bathrooms
- Bedrooms: 1
- Bathrooms: 1
- Full bathrooms: 1
Heating
- Steam
Cooling
- Wall/Window Unit(s)
Appliances
- Included: Dishwasher, ENERGY STAR Qualified Appliances, Microwave, Oven, Range, Refrigerator, Stainless Steel Appliance(s)
- Laundry: Common Area, In Basement, Laundry Room
Features
- Elevator, Entrance Foyer, Kitchen Island, Open Floorplan, Open Kitchen, Recessed Lighting
- Basement: See Remarks
- Attic: None
- Has fireplace: No
- Fireplace features: None
Interior area
- Total structure area: 680
- Total interior livable area: 680 sqft
Property
Parking
- Parking features: Waitlist
Features
- Exterior features: Courtyard, Mailbox, Playground, Private Entrance
Details
- Parcel number: 02382002000052021000002J
- Special conditions: None
Construction
Type & style
- Home type: Cooperative
- Architectural style: Other
- Property subtype: Stock Cooperative, Residential
Materials
- Brick
Condition
- Year built: 1956
Utilities & green energy
- Sewer: Public Sewer
- Water: Public
- Utilities for property: Cable Available, Electricity Connected, Natural Gas Connected, Sewer Connected, Trash Collection Public, Water Connected
Community & HOA
Community
- Subdivision: Ridgewood Gardens
HOA
- Has HOA: No
Location
- Region: Maspeth
Financial & listing details
- Price per square foot: $478/sqft
- Date on market: 4/28/2026
- Cumulative days on market: 116 days
- Listing agreement: Exclusive Right To Sell
- Electric utility on property: Yes
Estimated market value
Not available
Estimated sales range
Not available
Not available
Price history
| Date | Event | Price |
|---|---|---|
| 6/2/2026 | Contingent | $325,000$478/sqft |
Source: NY State MLS #11737194 Report a problem | ||
| 5/28/2026 | Listed for sale | $325,000$478/sqft |
Source: NY State MLS #11737194 Report a problem | ||
| 5/22/2026 | Pending sale | $325,000$478/sqft |
Source:  OneKey® MLS as distributed by MLS GRID #969981 Report a problem OneKey® MLS as distributed by MLS GRID #969981 Report a problem | ||
| 4/29/2026 | Listed for sale | $325,000+132.1%$478/sqft |
Source: OneKey® MLS as distributed by MLS GRID #969981 Report a problem | ||
| 9/21/2011 | Sold | $140,000+12%$206/sqft |
Source: Public Record Report a problem | ||
| 9/10/2010 | Sold | $125,000$184/sqft |
Source: Public Record Report a problem | ||
Public tax history
| Year | Property taxes | Tax assessment |
|---|---|---|
| 2010 | -- | -- |
| 2009 | -- | -- |
| 2008 | -- | -- |
| 2007 | -- | -- |
Find assessor info on the county website
Monthly payment
Climate risks
Neighborhood: Maspeth
Nearby schools
Schools provided by the listing agent
- Elementary: Ps 229 Emanuel Kaplan
- Middle: Is 73 Frank Sansivieri Intermediate School (The)
- High: Maspeth High School
Source: OneKey® MLS as distributed by MLS GRID. This data may not be complete. We recommend contacting the local school district to confirm school assignments for this home.

Similar homes
- $468,0001 bd1 ba814 sqft6393 Woodhaven Boulevard #2F3, Rego Park, NY 11374For Sale

 MLS ID #1018806, Jing X. Gao, Listing by: Keller Williams Landmark II. OneKey® MLS as distributed by MLS GRID
 - $349,0001 bd1 ba950 sqft65-65 Wetherole Street #5R, Rego Park, NY 11374For Sale
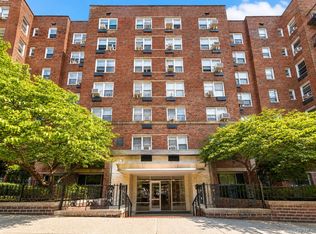 MLS ID #1038589, Min Kang, Listing by: Prime Realty. OneKey® MLS as distributed by MLS GRID
 - $329,0001 bd1 ba850 sqft6600 Boulevard East APT 9C, West New York, NJ 07093For Sale
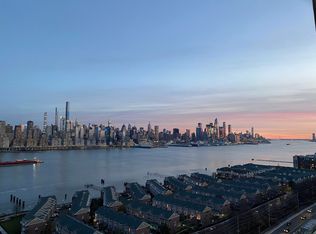 MLS ID #260016935, SHANNON A XAVIER. HCMLS
 - $399,0001 bd1 ba550 sqft7119 162nd Street #2I, Fresh Meadows, NY 11365For Sale
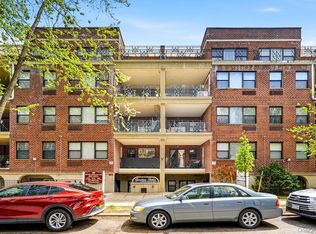 MLS ID #990559, Huailing Deng, Listing by: Daniel Gale Sothebys Intl Rlty. OneKey® MLS as distributed by MLS GRID
 - $365,0001 bd1 ba680 sqft83-75 117th Street #4D, Kew Gardens, NY 11415For SaleMLS ID #1017503, Lily G. Tran CBR, Listing by: EXP Realty. OneKey® MLS as distributed by MLS GRID
- $319,0001 bd1 ba650 sqft5 Terrace Circle #1H, Great Neck, NY 11021For SaleMLS ID #1041549, Min Kang, Listing by: Prime Realty. OneKey® MLS as distributed by MLS GRID
- $279,9991 bd1 ba495 sqft111-01 66th Road #1C, Forest Hills, NY 11375For SaleMLS ID #1001576, Joseph DeVito ABR, Listing by: Keller Williams Realty Greater. OneKey® MLS as distributed by MLS GRID
- $355,0001 bd1 ba750 sqft7502 Austin Street #1L, Forest Hills, NY 11375For SaleMLS ID #893375, Joseph A. Marx, Listing by: Brown Harris Stevens FH. OneKey® MLS as distributed by MLS GRID
- $299,0001 bd1 ba558 sqft28-01 Union #5F, Flushing, NY 11354For SaleMLS ID #1038773, Anjely Bisai, Listing by: Redfin Real Estate. OneKey® MLS as distributed by MLS GRID
- $268,0001 bd1 ba600 sqft107-40 Queens Boulevard #12G, Forest Hills, NY 11375For SaleMLS ID #1022174, Jie Yeung, Listing by: Keller Williams Rlty Landmark. OneKey® MLS as distributed by MLS GRID
- $265,0001 bd1 ba750 sqft9905 63rd Drive #7R, Rego Park, NY 11374For SaleMLS ID #996192, Kevin Hsiu, Listing by: Keller Williams NYC. OneKey® MLS as distributed by MLS GRID
- $358,0002 bd1 ba1k sqft25-40 Union Street #4E, Flushing, NY 11354For SaleMLS ID #1035061, Dayu Li, Listing by: Chous Realty Group Inc. OneKey® MLS as distributed by MLS GRID
- $348,0002 bd1 ba731 sqft220-76 75th Avenue #180A2, Bayside, NY 11364For SaleMLS ID #980028, Audrey Wu, Listing by: Compass Greater NY LLC. OneKey® MLS as distributed by MLS GRID
