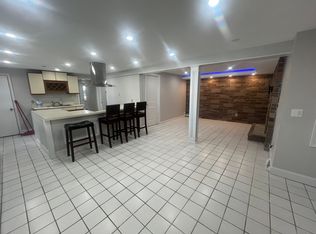
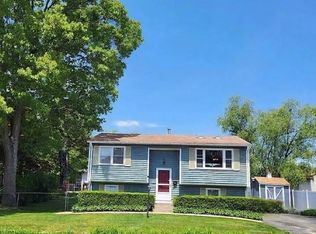
Whether you are an Investor or seeking a Primary residence, this spacious Ranch is one to see!! 4 bedrooms, 2 full bath home with fully finished walk out basement with more additional living space, has endless opportunities for extended families, in home offices or business, or a large family seeking a flexible lay out. AUGUST 2026 connected to public sewer, JULY 2026 NEW bathroom and kitchen countertops and refrigerator, NEW high efficiency electric hybrid water heater installed and whole house insulation including attic completed, MARCH 2026 Roof stripped and new single layer with new soffits and vent baffling, new vinyl siding. Hard wood floors throughout, fully fenced yard with fruit trees. Conveniently located with easy access to major highways and shopping. MOTIVATED SELLER !!!!
Pending
Price cut: $50K (9/28)
$449,000
52 Atlantic Ave, West Warwick, RI 02893
4beds
2,184sqft
Single Family Residence
Built in 1967
10,454 Square Feet Lot
$444,000 Zestimate®
$206/sqft
$-- HOA
What's special
Spacious ranchNew vinyl sidingFlexible layoutHardwood floors throughout
- 37 days
- 586
- 30
Zillow last checked:
Listing updated:
Listed by:
Catherine Galliot 401-515-5531,
Century 21 Guardian Realty
Source: StateWide MLS RI,MLS#: 1423424
Facts & features
Interior
Bedrooms & bathrooms
- Bedrooms: 4
- Bathrooms: 2
- Full bathrooms: 2
Bedroom 1
- Level: First
Bedroom 2
- Level: First
Bedroom 3
- Level: First
Bedroom 4
- Level: Lower
Bathroom
- Level: First
Bathroom
- Level: Lower
Bathroom
- Level: Lower
Other
- Level: Lower
Kitchen
- Level: First
Kitchen
- Level: First
Other
- Level: Lower
Living room
- Level: First
Recreation room
- Level: Lower
Storage
- Level: Lower
Heating
- Natural Gas, Gas Connected, Heat Pump
Cooling
- None
Appliances
- Included: Dishwasher, Dryer, Disposal, Range Hood, Microwave, Refrigerator, Washer, Electric Water Heater
Features
- Wall (Dry Wall), Wall (Paneled), Stairs, Plumbing (Copper), Plumbing (Galvanized), Insulation (Ceiling), Insulation (Floors), Insulation (Walls), Ceiling Fan(s)
- Flooring: Ceramic Tile, Hardwood, Vinyl
- Basement: Full,Walk-Out Access,Finished,Bath/Stubbed,Kitchen,Laundry,Office
- Number of fireplaces: 1
- Fireplace features: Brick
Interior area
- Total structure area: 1,092
- Total interior livable area: 2,184 sqft
- Finished area above ground: 1,092
- Finished area below ground: 1,092
Property
Parking
- Total spaces: 3
- Parking features: Attached, Driveway
- Attached garage spaces: 1
- Has uncovered spaces: Yes
Lot
- Size: 10,454 Square Feet
- Features: Wooded
Details
- Parcel number: WWAR02704110000
Construction
Type & style
- Home type: SingleFamily
- Architectural style: Cape Cod
- Property subtype: Single Family Residence
Materials
- Dry Wall, Paneled, Vinyl Siding
- Foundation: Concrete Perimeter
Condition
- New construction: No
- Year built: 1967
Utilities & green energy
- Electric: 100 Amp Service
- Sewer: None
- Utilities for property: Water Connected
Green energy
- Energy efficient items: Appliances, Insulation
- Water conservation: Efficient Hot Water Distribution
Community & HOA
Community
- Features: Near Public Transport, Commuter Bus, Golf, Highway Access, Hospital, Interstate, Marina, Private School, Public School, Railroad, Recreational Facilities, Restaurants, Schools, Near Shopping
HOA
- Has HOA: No
Location
- Region: West Warwick
Financial & listing details
- Price per square foot: $206/sqft
- Tax assessed value: $355,900
- Annual tax amount: $4,800
- Date on market: 9/15/2026
- Inclusions: NA
Estimated market value
$444,000
$422,000 - $466,000
$2,479/mo
Price history
| Date | Event | Price |
|---|---|---|
| 10/7/2026 | Pending sale | $449,000$206/sqft |
Source:  StateWide MLS RI #1423424 Report a problem | ||
| 9/28/2026 | Price change | $449,000-10%$206/sqft |
Source: StateWide MLS RI #1423424 Report a problem | ||
| 9/15/2026 | Listed for sale | $499,000$228/sqft |
Source: StateWide MLS RI #1423424 Report a problem | ||
| 8/26/2026 | Listing removed | $499,000$228/sqft |
Source: StateWide MLS RI #1420392 Report a problem | ||
| 8/21/2026 | Contingent | $499,000$228/sqft |
Source: StateWide MLS RI #1420392 Report a problem | ||
| 8/14/2026 | Listed for sale | $499,000+332%$228/sqft |
Source: StateWide MLS RI #1420392 Report a problem | ||
| 10/17/1989 | Sold | $115,500$53/sqft |
Source: Public Record Report a problem | ||
Public tax history
| Year | Property taxes | Tax assessment |
|---|---|---|
| 2025 | $5,086 +6% | $355,900 +38.7% |
| 2024 | $4,796 +2% | $256,600 |
| 2023 | $4,701 +1.6% | $256,600 |
| 2022 | $4,629 +3.1% | $256,600 +31.5% |
| 2021 | $4,490 | $195,200 |
| 2020 | $4,490 -21.5% | $195,200 |
| 2019 | $5,723 +34.6% | $195,200 +24.8% |
| 2018 | $4,251 +3.3% | $156,400 |
| 2017 | $4,115 +1.8% | $156,400 |
| 2016 | $4,041 +4.7% | $156,400 +5.2% |
| 2015 | $3,860 +309% | $148,700 |
| 2014 | $944 -74.3% | $148,700 |
| 2013 | $3,668 -2.4% | $148,700 -15.4% |
| 2011 | $3,760 | $175,700 |
| 2010 | $3,760 -5% | $175,700 -25.3% |
| 2009 | $3,958 +5.7% | $235,300 |
| 2008 | $3,746 +4.3% | $235,300 |
| 2007 | $3,591 +5.3% | $235,300 +22.4% |
| 2006 | $3,410 +82.5% | $192,200 |
| 2004 | $1,868 -44.6% | $192,200 +78.1% |
| 2003 | $3,371 | $107,900 |
Find assessor info on the county website
Monthly payment
Est. payment
Payment breakdown
Explore the cost of this home by adjusting the details. Changes won't be saved.Climate risks
Neighborhood: 02893
Similar homes
- $479,9004 bd2 ba1.6k sqft37 Revere Ave, West Warwick, RI 02893For Sale

 MLS ID #1421992, Tyler Gammons, BHHS Commonwealth Real Estate. StateWide MLS RI
- $489,9003 bd3 ba2k sqft68 Leaf St, West Warwick, RI 02893For Sale
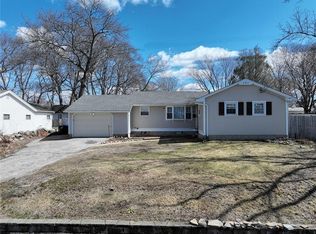 MLS ID #1406246, Yvonne Sousa, RISE REC. StateWide MLS RI
- $435,0003 bd1 ba1.8k sqft28 Rosemary St, Coventry, RI 02816For Sale
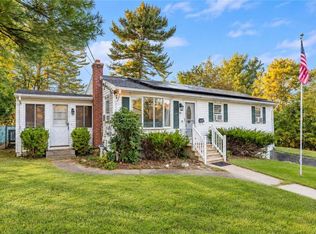 MLS ID #1426372, Ryan Lineham, Homistic Real Estate, Inc.. StateWide MLS RI
- $429,9003 bd2 ba1.5k sqft148 Wakefield St, West Warwick, RI 02893For Sale
 MLS ID #1424711, Nancy Pelaez, Real Broker, LLC. StateWide MLS RI
- $399,9003 bd2 ba1.7k sqft52 Exchange Rd, West Warwick, RI 02893For SaleMLS ID #1417739, Denise Leonard, BHHS Commonwealth Real Estate. StateWide MLS RI
- $530,0005 bd3 ba2.1k sqft24 Kenmore St, West Warwick, RI 02893For SaleMLS ID #1422232, Lavonne Lopes, Keller Williams Coastal. StateWide MLS RI
- $349,9004 bd2 ba1.6k sqft20 Spring St, West Warwick, RI 02893For SaleMLS ID #1419832, Matt Patty Team, Real Broker, LLC. StateWide MLS RI
- $476,5003 bd2 ba1.5k sqft15 Sarah Teft Dr, Warwick, RI 02889For SaleMLS ID #1425831, Sussy DeLeon, RE/MAX New Horizons. StateWide MLS RI
- $550,0006 bd3 ba1.7k sqft14-16 Border St, West Warwick, RI 02893For SaleMLS ID #1423593, Ryan Lineham, Homistic Real Estate, Inc.. StateWide MLS RI
- $560,0006 bd4 ba2.4k sqft21 Church St, West Warwick, RI 02893For SaleMLS ID #1420288, Pascaline Uwase, Realty One Group Dream Makers. StateWide MLS RI
- $499,0003 bd2 ba2.1k sqft159 Hanover St, Warwick, RI 02886For SaleMLS ID #1424517, Kate DeSimone, Williams & Stuart Real Estate. StateWide MLS RI
- $439,0003 bd1 ba1.2k sqft181 Fiat Ave, Cranston, RI 02910For SaleMLS ID #1426735, Melissa Perrille, eXp Realty LLC. StateWide MLS RI
- $484,5003 bd2 ba1.8k sqft986 Knotty Oak Rd, Coventry, RI 02816For SaleMLS ID #1422830, Sharon Ruhle, BHHS Pinnacle Realty. StateWide MLS RI
- $424,9002 bd2 ba1.4k sqftEagle Nest, Warwick, RI 02818For SaleMLS ID #1424618, Cindy Erickson, Corcoran Chart House Realty. StateWide MLS RI
- $309,0002 bd2 ba1.4k sqftCedarbrook Condominiums, West Warwick, RI 02893For SaleMLS ID #1424688, Susan Lamendola, BHHS Commonwealth Real Estate. StateWide MLS RI
- $399,9003 bd2 ba1.1k sqft11 Tourtelot Ave, Warwick, RI 02886For SaleMLS ID #1424887, The Peter Izzi Team, REMAX Revolution. StateWide MLS RI
- $500,0003 bd2 ba1.7k sqft9 Eastgate Dr, Coventry, RI 02816For SaleMLS ID #1422883, Brian Greene, Keller Williams Leading Edge. StateWide MLS RI
- $470,0003 bd2 ba1.7k sqft200 Bend St, Warwick, RI 02889For SaleMLS ID #1424446, Charles Marine, Heavens Realty. StateWide MLS RI
- $364,9003 bd1 ba1.8k sqft259 Read Ave, Coventry, RI 02816For SaleMLS ID #1423529, Tonya Hurteau, Realty One Group Dream Makers. StateWide MLS RI
