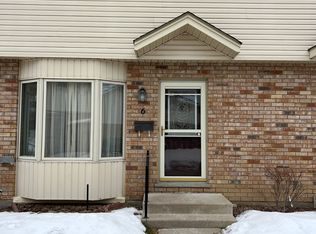
Skip main navigation
Off market
  • Price Unknown

    52 Beattie Ave, London, ON N5W 2P2

    3beds
    1,237sqft
    SingleFamily
    Built in 1921
    -- sqft lot
    $-- Zestimate®
    C$--/sqft
    C$2,345 Estimated rent

    Home value

    Not available

    Estimated sales range

    Not available

    Not available

    Loading
    Loading...

    Owner options

    List your home for rent

    C$2,345/mo

    Rent Zestimate®

    Find your next renter with Zillow Rental Manager. Plus, with online applications, you can quickly screen prospective tenants – for free.

    Learn more

    C$2,345/mo

    Rent Zestimate®

    Refinance and save

    Refinancing to a lower rate could help reduce your monthly payments and save thousands over the life of the loan.

    See today's rates

    Explore your selling options

    Work with a Zillow partner agent

    Leverage their expertise and Zillow's premium Showcase listings to get your home seen by more buyers.

    Get started

    List with your own agent

    Get your home in front of millions of buyers by listing it on Zillow.

    Learn how to do it

    Sell it yourself

    Take full control of how buyers see your home on Zillow by listing For Sale by Owner (FSBO).

    List your home

    What's special

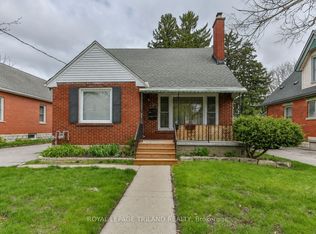
    "Honey, this is the one we've been waiting for!" The all brick 1 3/4 storey with lower level suite has been intelligently updated throughout, harnessing all the right historic elements. Enjoy family moments when the kids jump on the bus from your covered porch (2018), creaking hardwood throughout, 10" baseboards, 8'7" ceilings, cast iron vents, and upgraded trim package on all door mouldings. The house feels like a warm blanket. Updated kitchen with granite and stainless appliances located at the back, off the mudroom, where you can hear the little ones play in your large fenced yard. Follow your beautiful staircase upstairs to 3 bedrooms and 4-pc bath with tiled jetted tub. Downstairs you have options to use as a family rec-room, teenage retreat, or leverage some income potential. The second kitchen, 3-pc bath, and separate entrance are a perfect compliment to this home. Located on the corner of Beattie and Gilbert you feel like your driveway has been extended for road hockey, teaching the kids how to ride a bike, or wash your car in the shade of your mature trees. Tons of potential for those looking to build a detached garage or pool in the large yard, backing onto rear drive at the north end of the lot. Updated windows, shingles, wiring, and plumbing. An absolute pleasure to show!

    This property is off market, which means it's not currently listed for sale or rent on Zillow. This may be different from what's available on other websites or public sources.

    Facts & features

    Interior

    Bedrooms & bathrooms
    • Bedrooms: 3
    • Bathrooms: 3
    • Full bathrooms: 2
    • 1/2 bathrooms: 1
    Appliances
    • Laundry: Main Level
    Features
    • Built-In Appliances, In-Law Suite, Accessory Apartment
    • Basement: Separate Entrance
    • Fireplace features: Electric
    Interior area
    • Total interior livable area: 1,237 sqft

    Property

    Lot
    • Topography: Flat, Dry
    Details
    • Additional structures: Shed

    Construction

    Type & style
    • Home type: SingleFamily
    • Architectural style: 1.5 Storey
    Condition
    • Year built: 1921

    Utilities & green energy

    • Sewer: Sewer (Municipal)

    Community & HOA

    Community
    • Security: Smoke Detector(s)
    Location
    • Region: London

    Price history

    Price history is unavailable.

    Public tax history

    Tax history is unavailable.

    Neighborhood: East London

    Nearby schools

    GreatSchools rating

    No schools nearby

    We couldn't find any schools near this home.