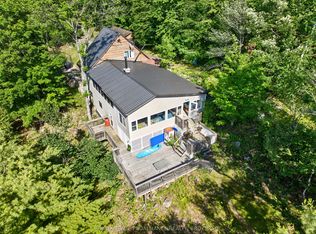
OPEN HOUSE SUNDAY NOVEMBER 1, 2026 2PM-4PM. Welcome to 52 Benson Lake Lane! Your ultimate, four-season, waterfront sanctuary. Imagine waking up to 97 feet of pristine shoreline on sunny Benson Lake, with direct, lock-free access to five connected lakes - and Chaffey's Lock and the Rideau Waterway just a short boat ride away. Step inside this meticulously maintained and thoughtfully designed 2270-square-foot bungalow, where bright, open spaces offer peaceful water views from every room. Enjoy the cottage lifestyle 365 days a year - whether you're relaxing inside by the cozy wood stove, or taking in panoramic views from the stunning glass sunroom. Lounge on the deck, or head down to the dock for endless swimming, boating, and fireside sunsets. Beyond your private shoreline, enjoy an active local community too, just steps away - offering curling, pickleball, tennis, and more.Your dream Rideau Lakes lifestyle awaits! Contact us today to schedule your private tour and make 52 Benson Lake Lane your new address.
For sale
C$799,000
52 Benson Lake Ln, Rideau Lakes, ON K0G 1E0
3beds
2baths
Single Family Residence
Built in ----
0.37 Acres Lot
$-- Zestimate®
C$--/sqft
C$-- HOA
What's special
Bright open spacesCozy wood stoveLounge on the deckPrivate shoreline
- 3 days
- 26
- 2
Zillow last checked:
Listing updated:
Listed by:
ROYAL LEPAGE TEAM REALTY
Source: TRREB,MLS®#: X14126394 Originating MLS®#: Ottawa Real Estate Board
Facts & features
Interior
Bedrooms & bathrooms
- Bedrooms: 3
- Bathrooms: 2
Primary bedroom
- Level: Main
- Dimensions: 4.24 x 4.82
Primary bedroom
- Level: Main
- Dimensions: 4.13 x 3.75
Bedroom
- Level: Main
- Dimensions: 2.84 x 3.42
Bedroom
- Level: Main
- Dimensions: 3.22 x 3.55
Bedroom 2
- Level: Main
- Dimensions: 2.98 x 3.43
Bedroom 3
- Level: Main
- Dimensions: 3.5 x 3.22
Bedroom 4
- Level: Basement
Bathroom
- Level: Main
- Dimensions: 2.27 x 2.29
Bathroom
- Level: Main
Bathroom
- Level: Main
Dining room
- Level: Main
- Dimensions: 3.42 x 3.47
Dining room
- Level: Main
- Dimensions: 3.76 x 3.36
Foyer
- Level: Main
- Dimensions: 2.27 x 3.53
Foyer
- Level: Main
- Dimensions: 1.54 x 3.42
Kitchen
- Level: Main
- Dimensions: 2.96 x 4.57
Kitchen
- Level: Main
- Dimensions: 3.09 x 4.8
Laundry
- Level: Basement
- Dimensions: 2.56 x 4.47
Living room
- Level: Main
- Dimensions: 7.06 x 4.29
Living room
- Level: Main
- Dimensions: 4.31 x 6.9
Other
- Level: Main
- Dimensions: 1.24 x 1.76
Other
- Level: Lower
- Dimensions: 1.82 x 3.16
Other
- Level: Main
- Dimensions: 5.89 x 2.92
Sunroom
- Level: Main
- Dimensions: 2.74 x 6.35
Utility room
- Level: Lower
- Dimensions: 4.45 x 2.5
Workshop
- Level: Lower
- Dimensions: 8.47 x 5.98
Heating
- Forced Air, Propane
Cooling
- Central Air
Features
- Primary Bedroom - Main Floor
- Basement: Partially Finished
- Has fireplace: Yes
- Fireplace features: Wood Burning, Wood Burning Stove
Interior area
- Living area range: 1500-2000 null
Video & virtual tour
Property
Parking
- Total spaces: 6
Features
- Patio & porch: Deck
- Exterior features: Year Round Living, Private Dock
- Pool features: None
- Has view: Yes
- View description: Lake
- Has water view: Yes
- Water view: Lake,Direct
- Waterfront features: Dock, Direct, Lake
- Body of water: Benson Lake
- Frontage length: 34.75
Lot
- Size: 0.37 Acres
- Features: Lake Access, Waterfront, Wooded/Treed, Irregular Lot
Details
- Additional structures: Shed
- Parcel number: 442880196
Construction
Type & style
- Home type: SingleFamily
- Architectural style: Bungalow
- Property subtype: Single Family Residence
Materials
- Aluminum Siding
- Foundation: Block
- Roof: Metal
Utilities & green energy
- Sewer: Septic
- Water: Drilled Well
Community & HOA
Location
- Region: Rideau Lakes
Financial & listing details
- Annual tax amount: C$3,959
- Date on market: 10/28/2026
Price history
Price history is unavailable.
Public tax history
Tax history is unavailable.
Climate risks
Neighborhood: K0G
Nearby schools
GreatSchools rating
No schools nearby
We couldn't find any schools near this home.


Similar homes
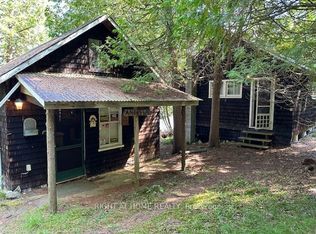
- C$1,190,0003 bd2 ba-- sqft777 Indian Lake Rd, Rideau Lakes, ON K0G 1E0For Sale
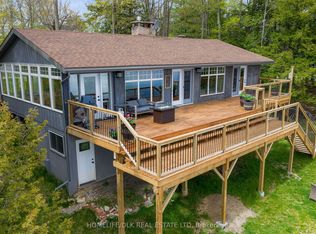 MLS ID #X13133588, HOMELIFE/DLK REAL ESTATE LTD. TRREB
- C$759,0003 bd1 ba-- sqft211 McBride Point Dr, Rideau Lakes, ON K0G 1X0For Sale
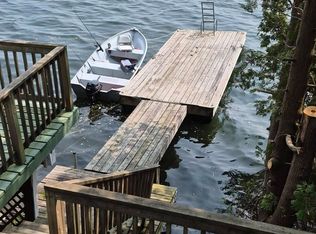 MLS ID #X13015220, ROBIN HOOD REALTY LIMITED. TRREB
- C$749,9004 bd2 ba-- sqft402 Troy Lake Rd, Rideau Lakes, ON K0G 1E0For Sale
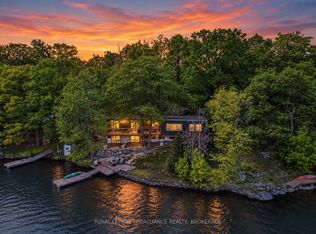 MLS ID #X13561142, ROYAL LEPAGE PROALLIANCE REALTY, BROKERAGE. TRREB
- C$849,0005 bd2 ba-- sqft1881B Massassauga Rd, Rideau Lakes, ON K0G 1X0For Sale
 MLS ID #X13550386, ROYAL LEPAGE PROALLIANCE REALTY, BROKERAGE. TRREB
