Skip main navigation
Off market
  • Price Unknown

    52 Cedar Bush Dr, Saugeen Shores, ON N0H 2L0

    3beds
    4baths
    2,560sqft
    SingleFamily
    Built in 2020
    -- sqft lot
    $-- Zestimate®
    C$--/sqft
    C$3,891 Estimated rent

    Home value

    Not available

    Estimated sales range

    Not available

    Not available

    Loading
    Loading...

    Owner options

    List your home for rent

    C$3,891/mo

    Rent Zestimate®

    Find your next renter with Zillow Rental Manager. Plus, with online applications, you can quickly screen prospective tenants – for free.

    Learn more

    C$3,891/mo

    Rent Zestimate®

    Refinance and save

    Refinancing to a lower rate could help reduce your monthly payments and save thousands over the life of the loan.

    See today's rates

    Explore your selling options

    Work with a Zillow partner agent

    Leverage their expertise and Zillow's premium Showcase listings to get your home seen by more buyers.

    Get started

    List with your own agent

    Get your home in front of millions of buyers by listing it on Zillow.

    Learn how to do it

    Sell it yourself

    Take full control of how buyers see your home on Zillow by listing For Sale by Owner (FSBO).

    List your home

    What's special

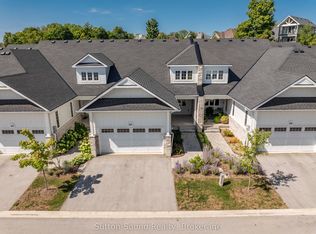
    Looking for a brand new custom designed home within Saugeen Shores? This 2600 sq ft build has 14' ceilings throughout with clean lines and an ultra modern design. A gorgeous custom Mural at the main entrance welcomes you with a 9' grand entry door. The large Great Room boasts a custom high gloss acrylic white executive chef kitchen, quartz countertops and backsplash, oversized island, high end stainless steel appliances, dining area, porcelain tile floor throughout and living room with a concrete feature wall and Napoleon electric linear fireplace. A massive sliding door from the great room links outdoor and indoor living spaces. The luxurious 800 sq ft master suite features a custom dressing room, built-in cabinets, double vanity, dedicated laundry and walk out to the outdoor oasis featuring a hot tub. 2 additional bedrooms complete the interior of this masterpiece home, each bedroom has its own ensuite and can be locked off from the main living area. One of the Bedrooms can be its own legal rental suite with a separate entrance which creates amazing rental options. The exterior living space was designed for entertaining and privacy, it runs the whole length of the interior living space, it's covered and features skylights, has a natural gas fire pit, lounge area, hot tub, BBQ and dining area. Stamped concrete surrounds the entrances and patio area and a spacious double car garage adds the final touch. There is nothing like this on the market within this area! Full Tarion New Home Warranty Applies. 2021-07-02

    This property is not currently displayed as for sale or rent on Zillow. This may be different from what's on other websites or public sources.

    Facts & features

    Interior

    Bedrooms & bathrooms
    • Bedrooms: 3
    • Bathrooms: 4
    Heating
    • Forced air
    Cooling
    • Central
    Appliances
    • Laundry: Multiple Locations
    Features
    • Water Heater Owned, In-law Capability, Air Exchanger, Auto Garage Door Remote(s), Guest Accommodations
    • Fireplace features: Electric, Living Room
    Interior area
    • Total interior livable area: 2,560 sqft

    Property

    Parking
    • Total spaces: 2

    Construction

    Type & style
    • Home type: SingleFamily
    • Architectural style: Contemporary
    Condition
    • Year built: 2020

    Utilities & green energy

    • Sewer: Sewer (Municipal)

    Community & HOA

    Location
    • Region: Saugeen Shores

    Price history

    Price history is unavailable.

    Public tax history

    Tax history is unavailable.

    Neighborhood: N0H

    Nearby schools

    GreatSchools rating

    No schools nearby

    We couldn't find any schools near this home.