OPEN HOUSE 6/14 11-12:30. Welcome to 52 Crestwood Drive — a 3-bedroom ranch tucked on a quiet, established street in Southbridge. This single-level home delivers easy, maintenance-friendly living with a functional layout, spacious rec room, and a generous patio perfect for summer cookouts. The full 840 SF unfinished basement offers massive potential — finish it out for additional living space, a home gym, or workshop. Located just minutes from the Sturbridge town line, residents enjoy quick access to I-84, the Mass Turnpike, and Route 20, making this an ideal home for commuters heading in any direction. Southbridge continues to be one of Central Mass's best-kept secrets — small-town New England charm with a price point that today's buyers are searching for. Single-level living, a solid footprint with room to grow below, and a location that punches above its weight. This one checks the boxes. Schedule your private showing today!
Pending
$245,000
52 Crestwood Dr, Southbridge, MA 01550
3beds
840sqft
:
Get pre-qualified$1,669/mo
Single Family Residence
Built in 1967
9,583 Square Feet Lot
$-- Zestimate®
$292/sqft
$-- HOA
What's special
Single-level livingFunctional layoutSingle-level homeSpacious rec room
- 56 days |
- 51 |
- 2 |
Likely to sell faster than
Zillow last checked:
Listing updated:
Listed by:
Tony Eisenhauer 860-933-0621,
Lamacchia Realty, Inc. 508-832-5324,
Tony Eisenhauer 860-933-0621
Source: MLS PIN,MLS#: 73533780
Facts & features
Interior
Bedrooms & bathrooms
- Bedrooms: 3
- Bathrooms: 1
- Full bathrooms: 1
Heating
- Electric Baseboard
Cooling
- Window Unit(s)
Appliances
- Included: Electric Water Heater, Range, Refrigerator, Freezer
- Laundry: Electric Dryer Hookup, Washer Hookup
Features
- Flooring: Laminate, Hardwood
- Basement: Full,Partially Finished
- Has fireplace: No
Interior area
- Total structure area: 840
- Total interior livable area: 840 sqft
- Finished area above ground: 840
- Finished area below ground: 840
Property
Parking
- Total spaces: 2
- Parking features: Paved Drive, Off Street
- Uncovered spaces: 2
Features
- Patio & porch: Patio
- Exterior features: Patio
Lot
- Size: 9,583 Square Feet
Details
- Parcel number: 3977508
- Zoning: R1
Construction
Type & style
- Home type: SingleFamily
- Architectural style: Ranch
- Property subtype: Single Family Residence
Materials
- Frame
- Foundation: Block
- Roof: Shingle
Condition
- Year built: 1967
Utilities & green energy
- Electric: 110 Volts
- Sewer: Public Sewer
- Water: Public
- Utilities for property: for Electric Range, for Electric Oven, for Electric Dryer, Washer Hookup
Community & HOA
HOA
- Has HOA: No
Location
- Region: Southbridge
Financial & listing details
- Price per square foot: $292/sqft
- Tax assessed value: $252,000
- Annual tax amount: $3,600
- Date on market: 6/11/2026
Estimated market value
Not available
Estimated sales range
Not available
$2,138/mo
Price history
| Date | Event | Price |
|---|---|---|
| 6/15/2026 | Pending sale | $245,000$292/sqft |
Source: MLS PIN #73533780 Report a problem | ||
| 6/10/2026 | Listed for sale | $245,000+145%$292/sqft |
Source: MLS PIN #73533780 Report a problem | ||
| 8/11/1987 | Sold | $100,000$119/sqft |
Source: Public Record Report a problem | ||
Public tax history
| Year | Property taxes | Tax assessment |
|---|---|---|
| 2025 | $3,600 +18.1% | $245,600 +23% |
| 2024 | $3,047 -2.2% | $199,700 +1.5% |
| 2023 | $3,117 +5.7% | $196,800 +19.5% |
| 2022 | $2,948 +4.8% | $164,700 +13.8% |
| 2021 | $2,813 +4.3% | $144,700 +4.6% |
| 2020 | $2,696 +18.2% | $138,400 +25.9% |
| 2018 | $2,280 +8.4% | $109,900 +7.4% |
| 2017 | $2,104 +1% | $102,300 -0.8% |
| 2016 | $2,084 +4.3% | $103,100 +5% |
| 2015 | $1,999 +7.1% | $98,200 +3.4% |
| 2014 | $1,866 +1.1% | $95,000 -4.9% |
| 2013 | $1,845 -16.8% | $99,900 -19.7% |
| 2012 | $2,218 +3.5% | $124,400 -0.5% |
| 2011 | $2,143 +2.5% | $125,000 -9.4% |
| 2010 | $2,091 +2.9% | $137,900 -14.5% |
| 2009 | $2,033 +4.4% | $161,200 -2.2% |
| 2008 | $1,947 +4% | $164,900 -1.3% |
| 2007 | $1,873 +2.6% | $167,100 +6.6% |
| 2006 | $1,825 +20.1% | $156,800 +18.6% |
| 2005 | $1,520 +7% | $132,200 +9.6% |
| 2004 | $1,421 +8% | $120,600 +48.7% |
| 2003 | $1,316 +2.8% | $81,100 |
| 2001 | $1,280 | $81,100 |
Find assessor info on the county website
Monthly payment
Est. payment
Payment breakdown
Explore the cost of this home by adjusting the details. Changes won't be saved.Climate risks
Neighborhood: 01550
Nearby schools
GreatSchools rating
- NAEastford Road SchoolGrades: PK-1Distance: 1.5 mi
- 6/10Southbridge Middle SchoolGrades: 6-8Distance: 2.3 mi
- 1/10Southbridge High SchoolGrades: 9-12Distance: 2.3 mi
- $300,5003 bd1 ba864 sqft46 Crestwood Dr, Southbridge, MA 01550Off Market

- $429,9003 bd1 ba1.7k sqft58 Crestwood Dr, Southbridge, MA 01550Off Market
- $348,1003 bd1 ba1.1k sqft51 Crestwood Dr, Southbridge, MA 01550Off Market
- $337,4003 bd1 ba960 sqft64 Crestwood Dr, Southbridge, MA 01550Off Market
- $336,0003 bd1 ba1k sqft44 Crestwood Dr, Southbridge, MA 01550Off Market
- $326,8003 bd1 ba960 sqft43 Crestwood Dr, Southbridge, MA 01550Off Market
- $383,5003 bd2 ba2.2k sqft75 Crestwood Dr, Southbridge, MA 01550Off Market
- $366,5003 bd1 ba960 sqft70 Crestwood Dr, Southbridge, MA 01550Off Market
A local agent can set up tours, give advice and negotiate with sellers.
Similar homes
- $330,0003 bd2 ba1.1k sqft138 Charlton St, Southbridge, MA 01550For Sale
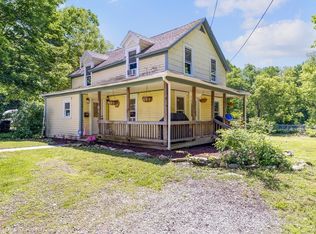 MLS ID #73531789, Joshua Hoffsommer, ERA Key Realty Services- Auburn. MLS PIN
 - $240,0003 bd1 ba924 sqft6 Roberts Park Rd, Holland, MA 01521For Sale
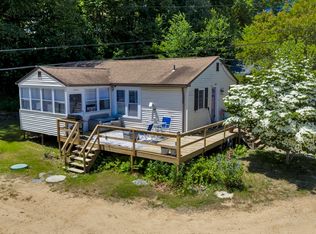 MLS ID #73539462, Lisa Boudreau, CR Premier Properties. MLS PIN
 - $250,0002 bd1 ba1.1k sqft16 Breaults Lane, Thompson, CT 06277For Sale
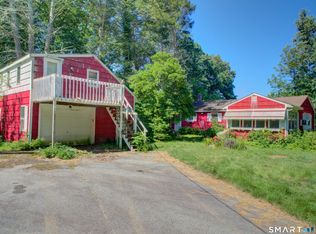
 MLS ID #24194151, Kara A. Mazzola, First Choice Realty. Smart MLS
 - $250,0002 bd1 ba882 sqft59 Lake View Drive, Ashford, CT 06278For Sale
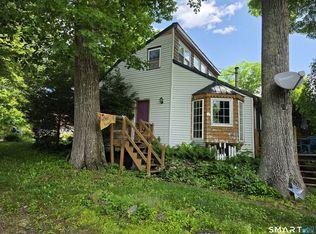 MLS ID #24184150, Joe M. Coelho, Coldwell Banker Realty. Smart MLS
 - $349,0003 bd2 ba1k sqft84 Southbridge Rd, Charlton, MA 01507For SaleMLS ID #73554261, Damien Dumont, Lamacchia Realty, Inc.. MLS PIN
- $259,9003 bd2 ba1.2k sqft12 Fox Run, Brookfield, MA 01506For SaleMLS ID #73551906, Donna Flannery, ERA Key Realty Services- Spenc. MLS PIN
- $219,0002 bd2 ba1.1k sqft9 Maverick Dr, Brookfield, MA 01506For SaleMLS ID #73559790, Christine Braconnier, eXp Realty LLC. MLS PIN
- $239,9002 bd1 ba1k sqft16 School House Cross Rd, Brookfield, MA 01506For SaleMLS ID #73512421, The Ponte Group, Keller Williams South Watuppa. MLS PIN
- $310,0004 bd1 ba980 sqft185 Hampden Road, Stafford, CT 06076For SaleMLS ID #24184549, Tammy J. Arute, Arute Realty Group LLC. Smart MLS
- $234,9992 bd1 ba1.1k sqft131 Gleason Ave, East Brookfield, MA 01515For SaleMLS ID #73544482, Jenny Davis, Century 21 North East. MLS PIN
- $225,0002 bd1 ba945 sqft245 Old Monson Road, Stafford, CT 06076For SaleMLS ID #24187665, Allan T. Andrews, Campbell-Keune Realty Inc. Smart MLS
- $200,0003 bd1 ba792 sqft20 Deborah St, Palmer, MA 01069For SaleMLS ID #73554680, King Group, Coldwell Banker Realty - Western MA. MLS PIN
- $300,0002 bd1 ba880 sqft2 Roberts Park Rd, Holland, MA 01521For SaleMLS ID #73548273, Lisa Boudreau, CR Premier Properties. MLS PIN
- $349,9003 bd2 ba1.2k sqft1117 Overlook Dr, Palmer, MA 01069For SaleMLS ID #73558718, The Jackson & Nale Team, REMAX Connections - Belchertown. MLS PIN
- $259,9002 bd1 ba832 sqft12 Hope Way, Rutland, MA 01543For SaleMLS ID #73535436, Jeffrey Gibbs, Gibbs Realty Inc.. MLS PIN
- $350,0003 bd1 ba1k sqft4 Cranberry Meadow Shore Rd, Charlton, MA 01507For SaleMLS ID #73538532, Cray Cullen, Real Broker MA, LLC. MLS PIN
- $199,9002 bd2 ba1k sqft117 Vista Ln, Sturbridge, MA 01566For SaleMLS ID #73552164, Penny Cote, LAER Realty Partners. MLS PIN
- $359,8002 bd2 ba960 sqft6 Pinrock Dr, Sturbridge, MA 01566For SaleMLS ID #73492293, Justin Stelmok, J.W. Management & Sales, Inc.. MLS PIN
- $299,9003 bd1 ba864 sqft8 Hawkins St, Worcester, MA 01604For SaleMLS ID #73559253, Michael Jimenez, eXp Realty LLC. MLS PIN
- $240,0002 bd1 ba804 sqft76 Aspen St, Ware, MA 01082For SaleMLS ID #73538757, Karissa Moore, K&G Realty Services, LLC. MLS PIN
