Welcome home to this beautifully situated 3-bedroom, 2.5-bath ranch tucked away in a private neighborhood on a .35-acre lot. Offering comfortable one-level living with plenty of space both inside and out, this home is perfect for relaxing and entertaining. The inviting living room features a cozy fireplace, creating the perfect gathering space on chilly evenings. Enjoy morning coffee or unwind year-round in the charming 3-season porch overlooking the fully fenced yard. Outside, the private yard provides plenty of room for pets, play, gardening, or summer gatherings, while the hot tub offers the ultimate spot to relax at the end of the day. A spacious 2-car garage provides convenient parking and additional storage. Located in a peaceful neighborhood, this home offers the ideal combination of privacy, comfort, and convenience! Seller may need additional time to secure suitable housing.
For sale
Price cut: $10K (8/19)
$329,900
1117 Overlook Dr, Palmer, MA 01069
3beds
1,244sqft
Single Family Residence
Built in 1965
0.35 Acres Lot
$331,000 Zestimate®
$265/sqft
$-- HOA
What's special
Cozy fireplaceHot tubPrivate yardComfortable one-level living
- 24 days
- 1,153
- 41
Zillow last checked:
Listing updated:
Listed by:
The Jackson & Nale Team 413-345-6650,
REMAX Connections - Belchertown 413-345-6650,
Timothy Nale 413-374-4232
Source: MLS PIN,MLS#: 73558718
Facts & features
Interior
Bedrooms & bathrooms
- Bedrooms: 3
- Bathrooms: 2
- Full bathrooms: 1
- 1/2 bathrooms: 1
- Main level bedrooms: 1
Primary bedroom
- Features: Bathroom - Half, Flooring - Wall to Wall Carpet
- Level: First
Bedroom 2
- Features: Flooring - Wall to Wall Carpet
- Level: First
Bedroom 3
- Features: Flooring - Wall to Wall Carpet
- Level: Main,First
Bathroom 1
- Level: First
Bathroom 2
- Level: Second
Bathroom 3
- Level: Basement
Dining room
- Features: Flooring - Vinyl
- Level: Main,First
Kitchen
- Features: Flooring - Laminate, Countertops - Upgraded, Cabinets - Upgraded, Exterior Access, Open Floorplan
- Level: Main,First
Living room
- Features: Flooring - Wall to Wall Carpet, Cable Hookup, Exterior Access
- Level: Main,First
Heating
- Baseboard, Oil
Cooling
- Wall Unit(s)
Appliances
- Included: Electric Water Heater, Range, Refrigerator
- Laundry: In Basement, Electric Dryer Hookup, Washer Hookup
Features
- Flooring: Wood, Vinyl, Carpet
- Doors: Insulated Doors
- Windows: Insulated Windows
- Basement: Full,Partially Finished
- Number of fireplaces: 1
- Fireplace features: Living Room
Interior area
- Total structure area: 1,244
- Total interior livable area: 1,244 sqft
- Finished area above ground: 1,244
- Finished area below ground: 800
Property
Parking
- Total spaces: 8
- Parking features: Attached, Paved Drive, Off Street
- Attached garage spaces: 2
- Uncovered spaces: 6
Features
- Patio & porch: Porch - Enclosed
- Exterior features: Porch - Enclosed, Pool - Above Ground, Rain Gutters, Hot Tub/Spa, Storage, Fenced Yard
- Has private pool: Yes
- Pool features: Above Ground
- Has spa: Yes
- Spa features: Private
- Fencing: Fenced
Lot
- Size: 0.35 Acres
Details
- Parcel number: M:11 B:74,3145133
- Zoning: TR
Construction
Type & style
- Home type: SingleFamily
- Architectural style: Ranch
- Property subtype: Single Family Residence
Materials
- Frame
- Foundation: Block
- Roof: Shingle
Condition
- Year built: 1965
Utilities & green energy
- Electric: Circuit Breakers
- Sewer: Public Sewer
- Water: Public
- Utilities for property: for Electric Range, for Electric Oven, for Electric Dryer, Washer Hookup
Community & HOA
Community
- Features: Public Transportation, Shopping, Tennis Court(s), Park, Walk/Jog Trails, Medical Facility, Laundromat, Conservation Area, Highway Access
HOA
- Has HOA: No
Location
- Region: Palmer
Financial & listing details
- Price per square foot: $265/sqft
- Tax assessed value: $286,400
- Annual tax amount: $5,198
- Date on market: 8/4/2026
Estimated market value
$331,000
$314,000 - $348,000
$2,241/mo
Price history
| Date | Event | Price |
|---|---|---|
| 8/19/2026 | Price change | $329,900-2.9%$265/sqft |
Source: MLS PIN #73558718 Report a problem | ||
| 8/12/2026 | Price change | $339,900-2.9%$273/sqft |
Source: MLS PIN #73558718 Report a problem | ||
| 8/4/2026 | Listed for sale | $349,900$281/sqft |
Source: MLS PIN #73558718 Report a problem | ||
Public tax history
| Year | Property taxes | Tax assessment |
|---|---|---|
| 2025 | $5,198 +6% | $286,400 +10.1% |
| 2024 | $4,905 +0.6% | $260,100 +5.2% |
| 2023 | $4,875 +6.1% | $247,200 +17.4% |
| 2022 | $4,593 +9.2% | $210,500 +16.5% |
| 2021 | $4,207 +34.9% | $180,700 +4.2% |
| 2020 | $3,119 -21.5% | $173,400 |
| 2019 | $3,971 +2.9% | $173,400 +2.9% |
| 2018 | $3,860 +3% | $168,500 |
| 2017 | $3,749 +3.3% | $168,500 +3% |
| 2016 | $3,630 | $163,600 |
Find assessor info on the county website
Monthly payment
Est. payment
Payment breakdown
Explore the cost of this home by adjusting the details. Changes won't be saved.Climate risks
Neighborhood: 01069
Similar homes

- $325,0003 bd2 ba1.1k sqft219 Old Warren Rd, Palmer, MA 01069For Sale
 MLS ID #73554482, Nicole Baginski, Chestnut Oak Associates. MLS PIN
 - $325,0003 bd2 ba1.4k sqft7 Allen St, West Brookfield, MA 01585For Sale
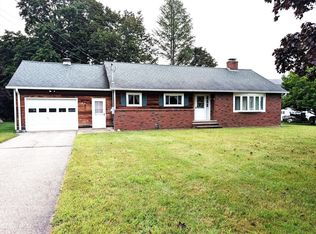 MLS ID #73568286, Michael Hout, StartPoint Realty. MLS PIN
 - $325,0003 bd1 ba988 sqft15 Wenonah Dr, Ludlow, MA 01056For Sale
 MLS ID #73562465, Jason Saphire, www.HomeZu.com. MLS PIN
 - $319,9003 bd2 ba1.8k sqft619 East St, Ludlow, MA 01056For Sale
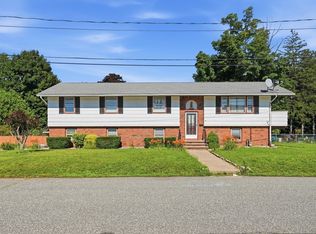 MLS ID #73559750, Teamwork Realty Group, Teamwork Realty Group, LLC. MLS PIN
