This Spectacular home is a 3+ bedroom 2 full bath split level with an In-law apartment on the lower level. Price reflects some updating in the home but has great bones with 1800 ft.² of living space. Home has central air on the main level and window air conditioning in the In-law apartment. One car garage with a combination of gas and electric heat. Home includes hardwood floors in the 3 bedrooms, and ample closet space. The In-law apartment includes a full kitchen and full bath with a living room and laundry area. Home also has a one car attached garage that is heated with a work area attached
Pending
Price cut: $30K (8/27)
$319,900
619 East St, Ludlow, MA 01056
3beds
1,849sqft
Single Family Residence
Built in 1972
7,187 Square Feet Lot
$315,000 Zestimate®
$173/sqft
$-- HOA
What's special
One car garageSplit levelAmple closet space
- 59 days
- 212
- 4
Likely to sell faster than
Zillow last checked:
Listing updated:
Listed by:
Teamwork Realty Group,
Teamwork Realty Group, LLC 413-203-6233,
John Wynne 413-374-7737
Source: MLS PIN,MLS#: 73559750
Facts & features
Interior
Bedrooms & bathrooms
- Bedrooms: 3
- Bathrooms: 2
- Full bathrooms: 2
Primary bedroom
- Features: Closet, Flooring - Hardwood
- Level: First
Bedroom 2
- Features: Closet, Flooring - Hardwood
- Level: First
Bedroom 3
- Features: Closet, Flooring - Hardwood
- Level: First
Primary bathroom
- Features: No
Bathroom 1
- Features: Bathroom - Full, Bathroom - With Tub & Shower
- Level: First
Bathroom 2
- Features: Bathroom - Full, Bathroom - With Shower Stall
- Level: Basement
Dining room
- Features: Flooring - Wall to Wall Carpet
- Level: First
Kitchen
- Features: Flooring - Vinyl, Open Floorplan
- Level: Main,First
Living room
- Features: Flooring - Wall to Wall Carpet
- Level: First
Heating
- Forced Air, Electric Baseboard, Natural Gas
Cooling
- Central Air, Window Unit(s)
Appliances
- Included: Gas Water Heater, Range, Refrigerator
- Laundry: Flooring - Laminate, In Basement
Features
- Dining Area, Kitchen, Inlaw Apt., Living/Dining Rm Combo
- Flooring: Carpet, Hardwood, Flooring - Wall to Wall Carpet
- Windows: Storm Window(s)
- Basement: Full
- Has fireplace: No
Interior area
- Total structure area: 1,849
- Total interior livable area: 1,849 sqft
- Finished area above ground: 949
- Finished area below ground: 900
Property
Parking
- Total spaces: 7
- Parking features: Attached, Garage Door Opener, Heated Garage, Storage, Workshop in Garage, Off Street, Driveway, Paved
- Attached garage spaces: 1
- Uncovered spaces: 6
Features
- Patio & porch: Deck, Covered
- Exterior features: Deck, Covered Patio/Deck, Rain Gutters, Sprinkler System
Lot
- Size: 7,187 Square Feet
- Features: Corner Lot
Details
- Foundation area: 0
- Parcel number: M:0015D B:4900 L:01060,2551775
- Zoning: 02
Construction
Type & style
- Home type: SingleFamily
- Architectural style: Split Entry
- Property subtype: Single Family Residence
Materials
- Frame
- Foundation: Concrete Perimeter
- Roof: Shingle
Condition
- Year built: 1972
Utilities & green energy
- Electric: Circuit Breakers, 100 Amp Service
- Sewer: Public Sewer
- Water: Public
- Utilities for property: for Electric Range
Community & HOA
Community
- Features: Public Transportation, Highway Access, Public School, University
HOA
- Has HOA: No
Location
- Region: Ludlow
Financial & listing details
- Price per square foot: $173/sqft
- Tax assessed value: $319,500
- Annual tax amount: $5,115
- Date on market: 8/10/2026
- Listing terms: Other (See Remarks)
- Road surface type: Paved
Estimated market value
$315,000
$299,000 - $331,000
$2,644/mo
Price history
| Date | Event | Price |
|---|---|---|
| 9/24/2026 | Pending sale | $319,900$173/sqft |
Source: MLS PIN #73559750 Report a problem | ||
| 9/10/2026 | Contingent | $319,900$173/sqft |
Source: MLS PIN #73559750 Report a problem | ||
| 8/27/2026 | Price change | $319,900-8.6%$173/sqft |
Source: MLS PIN #73559750 Report a problem | ||
| 8/19/2026 | Price change | $349,900-5.4%$189/sqft |
Source: MLS PIN #73559750 Report a problem | ||
| 8/5/2026 | Listed for sale | $369,900$200/sqft |
Source: MLS PIN #73559750 Report a problem | ||
Public tax history
| Year | Property taxes | Tax assessment |
|---|---|---|
| 2025 | $4,985 +2.9% | $287,300 +7.3% |
| 2024 | $4,843 -7.6% | $267,700 -0.4% |
| 2023 | $5,244 +5.3% | $268,800 +8% |
| 2022 | $4,978 +10.1% | $249,000 +16.1% |
| 2021 | $4,520 +0% | $214,400 +1.1% |
| 2020 | $4,520 +9% | $212,000 +1.3% |
| 2019 | $4,146 +6.1% | $209,200 +1.8% |
| 2018 | $3,908 +2.9% | $205,600 +0.3% |
| 2017 | $3,799 +0.2% | $205,000 -2% |
| 2016 | $3,791 | $209,100 |
Find assessor info on the county website
Monthly payment
Est. payment
Payment breakdown
Explore the cost of this home by adjusting the details. Changes won't be saved.Climate risks
Neighborhood: 01056
Similar homes
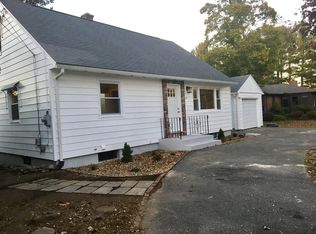
- $375,0003 bd2 ba1.1k sqft14 Philip St, Ludlow, MA 01056For Sale
 MLS ID #73575781, Sara Gasparrini, REMAX Connections. MLS PIN
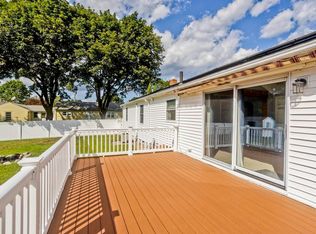
 - $395,0003 bd2 ba1.3k sqft115 Clover Rd, Ludlow, MA 01056For Sale
 MLS ID #73573742, Lisa Beaver, LAER Realty Partners. MLS PIN
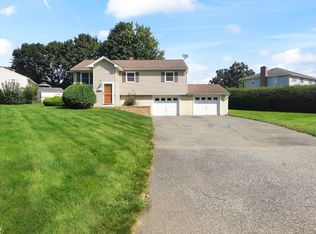
 - $360,0003 bd1 ba1k sqft24 Helena St, Ludlow, MA 01056For Sale
 MLS ID #73540888, Danny E. Minchoff, Real Broker MA, LLC. MLS PIN
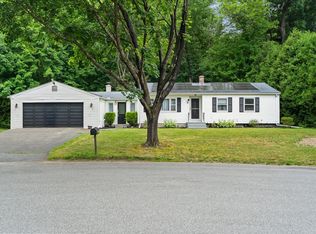
 - $339,9003 bd2 ba1.4k sqft248 Laconia St, Springfield, MA 01129For Sale
 MLS ID #73540557, Kate Dempsey, William Raveis R.E. & Home Services. MLS PIN
