This charming colonial style semi-detached home, built in 1906, offers a perfect blend of classic character and modern convenience. With 1,380 sq. ft. of living space, central A/C, and an inviting layout. This home features a formal dining room and very large eat-in kitchen, ideal for gatherings and everyday meals. The kitchen is equipped with essential appliances, including an electric oven/range, refrigerator, and range hood, making meal prep a breeze. A half-bathroom is conveniently located on the main floor. The home boasts 2 cozy bedrooms on the second floor with a large bathroom and attached dressing area with spacious closets. The third floor has an added bonus room with closets. Enjoy the comfort of insulated windows and the convenience of a basement laundry area. Outside, the 0.25-acre lot features a level fenced in lot , perfect for outdoor activities or gardening. A detached garage offers additional storage, while on-street parking ensures easy access for guests. Relax on the welcoming porch, and embrace the warmth of this delightful home in the desirable Red Lion community. Experience the charm and comfort that awaits you!
Coming soon 10/16
$174,900
52 E High St, Red Lion, PA 17356
3beds
1,560sqft
Single Family Residence
Built in 1906
2,522 Square Feet Lot
$190,800 Zestimate®
$112/sqft
$-- HOA
What's special
- 22 days
- 386
- 34
Zillow last checked:
Listing updated:
Listed by:
Kimberly Pasko 717-318-9379,
Berkshire Hathaway HomeServices Homesale Realty (800) 383-3535,
Co-Listing Team: The Jane Ginter Group, Co-Listing Agent: Jane K Ginter 717-880-2693,
Berkshire Hathaway HomeServices Homesale Realty
Source: Bright MLS,MLS#: PAYK2112038
Facts & features
Interior
Bedrooms & bathrooms
- Bedrooms: 3
- Bathrooms: 2
- Full bathrooms: 1
- 1/2 bathrooms: 1
- Main level bathrooms: 1
Basement
- Area: 0
Heating
- Hot Water, Oil
Cooling
- Central Air, Electric
Appliances
- Included: Oven/Range - Electric, Refrigerator, Range Hood, Washer, Dryer, Electric Water Heater
- Laundry: In Basement
Features
- Formal/Separate Dining Room, Eat-in Kitchen
- Doors: Storm Door(s)
- Windows: Insulated Windows
- Basement: Concrete,Unfinished
- Has fireplace: No
Interior area
- Total structure area: 1,560
- Total interior livable area: 1,560 sqft
- Finished area above ground: 1,560
- Finished area below ground: 0
Property
Parking
- Total spaces: 1
- Parking features: Storage, Alley Access, Detached, On Street
- Garage spaces: 1
- Has uncovered spaces: Yes
Accessibility
- Accessibility features: None
Features
- Levels: Two and One Half
- Stories: 2.5
- Patio & porch: Porch
- Pool features: None
- Fencing: Chain Link
Lot
- Size: 2,522 Square Feet
- Dimensions: 18 x 140
- Features: Level, Sloped
Details
- Additional structures: Above Grade, Below Grade
- Parcel number: 6782000030134
- Zoning: RESIDENTIAL
- Zoning description: Residential
- Special conditions: Standard
Construction
Type & style
- Home type: SingleFamily
- Architectural style: Colonial
- Property subtype: Single Family Residence
- Attached to another structure: Yes
Materials
- Aluminum Siding, Brick
- Foundation: Block
- Roof: Asphalt,Metal,Shingle
Condition
- New construction: No
- Year built: 1906
Utilities & green energy
- Electric: 200+ Amp Service
- Sewer: Public Sewer
- Water: Public
Community & HOA
Community
- Security: Smoke Detector(s)
- Subdivision: Red Lion
HOA
- Has HOA: No
Location
- Region: Red Lion
- Municipality: RED LION BORO
Financial & listing details
- Price per square foot: $112/sqft
- Tax assessed value: $77,850
- Annual tax amount: $2,950
- Date on market: 10/16/2026
- Listing agreement: Exclusive Right To Sell
- Listing terms: Conventional,Cash
- Exclusions: Refrigerator / Washer / Dryer
- Ownership: Fee Simple
Estimated market value
$190,800
$172,000 - $208,000
$1,670/mo
Price history
| Date | Event | Price |
|---|---|---|
| 8/9/2004 | Sold | $75,000+10.3%$48/sqft |
Source: Public Record Report a problem | ||
| 4/1/1998 | Sold | $68,000$44/sqft |
Source: Public Record Report a problem | ||
Public tax history
| Year | Property taxes | Tax assessment |
|---|---|---|
| 2026 | $2,763 +2.7% | $77,850 |
| 2025 | $2,690 +3.2% | $77,850 |
| 2024 | $2,606 | $77,850 |
| 2023 | $2,606 +3.4% | $77,850 |
| 2022 | $2,521 +0% | $77,850 |
| 2021 | $2,521 | $77,850 |
| 2020 | $2,521 +0.3% | $77,850 |
| 2019 | $2,513 | $77,850 |
| 2018 | $2,513 +244.9% | $77,850 |
| 2017 | $729 | $77,850 |
| 2016 | -- | $77,850 |
| 2015 | -- | $77,850 |
| 2014 | -- | $77,850 |
| 2013 | -- | $77,850 |
| 2012 | -- | $77,850 |
| 2011 | -- | $77,850 |
| 2010 | -- | $77,850 |
| 2009 | -- | $77,850 |
| 2008 | -- | $77,850 |
| 2007 | -- | $77,850 |
| 2006 | -- | $77,850 +18.9% |
| 2005 | -- | $65,500 -3.1% |
| 2004 | -- | $67,610 |
| 2003 | -- | $67,610 +3.2% |
| 2002 | -- | $65,500 |
| 2000 | -- | $65,500 |
| 1999 | -- | $65,500 |
Find assessor info on the county website
Monthly payment
Est. payment
Payment breakdown
Explore the cost of this home by adjusting the details. Changes won't be saved.Climate risks
Neighborhood: 17356
Nearby schools
Schools provided by the listing agent
- High: Red Lion Area Senior
- District: Red Lion Area
Source: Bright MLS. This data may not be complete. We recommend contacting the local school district to confirm school assignments for this home.
Similar homes
- $225,0004 bd2 ba1.7k sqft22 West Broadway, Red Lion, PA 17356For Sale
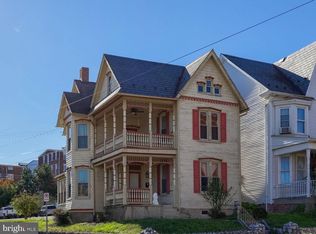
 MLS ID #PAYK2113314, Jason Phillips, Keller Williams Keystone Realty. Bright MLS
 - $164,9003 bd1 ba1.1k sqft332 Atlantic Ave, Red Lion, PA 17356For Sale
 MLS ID #PAYK2112928, Yosh Heba, Keller Williams Keystone Realty. Bright MLS
 - $183,9004 bd2 ba1.7k sqft47 W Gay St, Red Lion, PA 17356For Sale
 MLS ID #PAYK2109500, Jessica Shelley, Howard Hanna Real Estate Services-Shrewsbury. Bright MLS
 - $219,9003 bd2 ba1.2k sqft107 Charles Ln, Red Lion, PA 17356For Sale
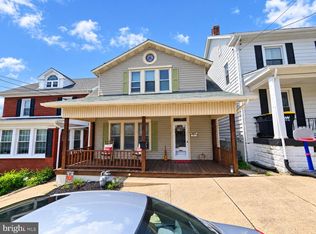 MLS ID #PAYK2112032, Yvonne Baldwin, ExecuHome Realty. Bright MLS
 - $185,0003 bd1 ba1.7k sqft39 W Gay St, Red Lion, PA 17356AuctionMLS ID #PAYK2105786, Faruk Sisic, Cavalry Realty, LLC. Bright MLS
- $190,0003 bd2 ba1.4k sqft55 E Main St, Windsor, PA 17366For SaleMLS ID #PAYK2112990, Bridget Floyd, Coldwell Banker Realty. Bright MLS
- $249,9954 bd2 ba1.6k sqft26 S Pine St, Red Lion, PA 17356For SaleMLS ID #PAYK2113028, Justin Moul, Keller Williams Keystone Realty. Bright MLS
- $87,9103 bd2 ba1.8k sqft100 Henrietta St, Red Lion, PA 17356AuctionMLS ID #PAYK2112680, Kaleb Hurley, Hurley Real Estate & Auctions. Bright MLS
- $229,9003 bd2 ba1.7k sqft749 W Broadway, Red Lion, PA 17356For SaleMLS ID #PAYK2112368, Jimmy Kurnik, The Exchange Real Estate Company LLC. Bright MLS
- $180,0003 bd1 ba1.2k sqft41 W High St, Windsor, PA 17366AuctionMLS ID #PAYK2112508, Thomas Stewart, Cavalry Realty LLC. Bright MLS
- $215,0002 bd2 ba2.1k sqft96 Kendale Rd, Red Lion, PA 17356For SaleMLS ID #PAYK2107326, Bradley D Snouffer, American Eagle Realty. Bright MLS
- $224,9002 bd1 ba896 sqft311 E Lancaster St, Red Lion, PA 17356For SaleMLS ID #PAYK2104336, Misti Ardinger, BDR Real Estate Services, LLC. Bright MLS
- $224,9002 bd2 ba1.2k sqft313 Cherry St #16, Red Lion, PA 17356For SaleMLS ID #PAYK2110080, Joe Naimo, EXP Realty, LLC. Bright MLS
- $239,9004 bd1 ba1.6k sqft10 Pond Rd, Moscow, PA 18444For Sale
 MLS ID #PW263600, Heather L Meagher, RE/MAX Best. PWAR as distributed by MLS GRID
 - $234,9003 bd2 ba1.2k sqft374 Cherry St #374, Red Lion, PA 17356For SaleMLS ID #PAYK2110428, Gregory Jean, Keller Williams Keystone Realty. Bright MLS
- $173,5003 bd2 ba1.5k sqft875 E Prospect St, York, PA 17403For SaleMLS ID #PAYK2100968, Maria Rojas, Realty ONE Group Unlimited. Bright MLS
- $245,0002 bd2 ba1.2k sqft382 W Main St, Dallastown, PA 17313For SaleMLS ID #PAYK2113418, TIM FORBES, Berkshire Hathaway HomeServices Homesale Realty. Bright MLS
- $175,0004 bd1 ba1.4k sqft813 W King St, York, PA 17401For SaleMLS ID #PAYK2113078, Spencer Blake, Renaissance Realty Sales, LLC. Bright MLS
- $169,9003 bd1 ba1.3k sqft1143 E King St, York, PA 17403For SaleMLS ID #PAYK2113084, Carlos Zapata, EXP Realty, LLC. Bright MLS
