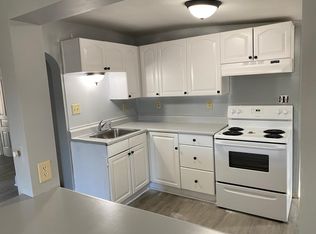
Welcome to 382 W. Main St., Dallastown Pa and this beautiful 2 Bedroom 1.5 Bath Cape Cod Home on .24 acres. As you first walk up to this Home you will notice the Spacious front porch across the entire front of the Home. When you walk in the Front door you are greeted by a nice bright Formal Room/Great Room with Wood floors and a beautiful fireplace. Continue through the Home to a Spacious fully equipped Kitchen with an open entrance to your adjacent Dining Room. From the Kitchen you enter into your Laundry Room/Mudroom and a Newly updated Half Bathroom. The 2nd floor offers a Primary Bedroom with a Walkin Closet and additional closet storage spaces. The 2nd bedroom offers closet storage space and a small office space for work privacy. The Primary Bathroom area has a separate makeup area and the Primary Bathroom has been upgraded with an all glass corner shower and New vanity. Mini-Splits have been installed on both floors to keep things cool on those hot summer days. Step out back and enjoy a spacious back yard to enjoy plenty of activities for the whole family. Great location - just minutes to schools, restaurants, shopping, and local amenities. Don't miss out on this great home! Contact the Listing Agent today!
For sale
$245,000
382 W Main St, Dallastown, PA 17313
2beds
1,218sqft
Single Family Residence
Built in 1930
10,454 Square Feet Lot
$237,800 Zestimate®
$201/sqft
$-- HOA
What's special
- 10 days
- 697
- 82
Likely to sell faster than
Zillow last checked:
Listing updated:
Listed by:
TIM FORBES 717-680-2353,
Berkshire Hathaway HomeServices Homesale Realty 8003833535
Source: Bright MLS,MLS#: PAYK2113418
Facts & features
Interior
Bedrooms & bathrooms
- Bedrooms: 2
- Bathrooms: 2
- Full bathrooms: 1
- 1/2 bathrooms: 1
- Main level bathrooms: 1
Basement
- Area: 0
Heating
- Heat Pump, Natural Gas
Cooling
- Wall Unit(s), Electric
Appliances
- Included: Stainless Steel Appliance(s), Electric Water Heater
- Laundry: Main Level
Features
- Bathroom - Walk-In Shower, Dining Area, Formal/Separate Dining Room, Primary Bath(s), Walk-In Closet(s)
- Flooring: Wood
- Basement: Full
- Number of fireplaces: 1
- Fireplace features: Electric
Interior area
- Total structure area: 1,218
- Total interior livable area: 1,218 sqft
- Finished area above ground: 1,218
- Finished area below ground: 0
Property
Parking
- Total spaces: 2
- Parking features: On Street, Other, Off Street
- Has uncovered spaces: Yes
Accessibility
- Accessibility features: Other
Features
- Levels: Two
- Stories: 2
- Pool features: None
Lot
- Size: 10,454 Square Feet
Details
- Additional structures: Above Grade, Below Grade
- Parcel number: 560000100530000000
- Zoning: RESIDENTIAL
- Special conditions: Standard
Construction
Type & style
- Home type: SingleFamily
- Architectural style: Cape Cod
- Property subtype: Single Family Residence
Materials
- Aluminum Siding
- Foundation: Other
Condition
- Very Good
- New construction: No
- Year built: 1930
Utilities & green energy
- Electric: Circuit Breakers
- Sewer: Public Sewer
- Water: Public
- Utilities for property: Natural Gas Available, Electricity Available, Sewer Available, Water Available
Community & HOA
Community
- Subdivision: None Available
HOA
- Has HOA: No
Location
- Region: Dallastown
- Municipality: DALLASTOWN BORO
Financial & listing details
- Price per square foot: $201/sqft
- Tax assessed value: $83,070
- Annual tax amount: $2,939
- Date on market: 10/10/2026
- Listing agreement: Exclusive Right To Sell
- Listing terms: Cash,Conventional
- Inclusions: Refrigerator, Stove, Washer, Dryer
- Ownership: Fee Simple
Estimated market value
$237,800
$226,000 - $250,000
$1,447/mo
Price history
| Date | Event | Price |
|---|---|---|
| 10/11/2026 | Listed for sale | $245,000+11.4%$201/sqft |
Source:  Bright MLS #PAYK2113418 Report a problem | ||
| 1/30/2024 | Sold | $220,000+76%$181/sqft |
Source: Public Record Report a problem | ||
| 7/28/2022 | Sold | $125,000+4.2%$103/sqft |
Source: Bright MLS #PAYK2009696 Report a problem | ||
| 7/18/2022 | Pending sale | $120,000$99/sqft |
Source: Bright MLS #PAYK2009696 Report a problem | ||
| 4/11/2022 | Contingent | $120,000$99/sqft |
Source: Bright MLS #PAYK2009696 Report a problem | ||
| 4/11/2022 | Price change | $120,000-4%$99/sqft |
Source: Bright MLS #PAYK2009696 Report a problem | ||
| 3/29/2022 | Price change | $125,000-3.8%$103/sqft |
Source: Bright MLS #PAYK2009696 Report a problem | ||
| 3/10/2022 | Price change | $130,000-7.1%$107/sqft |
Source: Bright MLS #PAYK2009696 Report a problem | ||
| 3/4/2022 | Price change | $140,000-3.4%$115/sqft |
Source: Bright MLS #PAYK2009696 Report a problem | ||
| 2/17/2022 | Price change | $145,000-3.3%$119/sqft |
Source: Bright MLS #PAYK2009696 Report a problem | ||
| 2/10/2022 | Price change | $150,000-6.3%$123/sqft |
Source: Bright MLS #PAYK2009696 Report a problem | ||
| 2/1/2022 | Price change | $160,000+8.1%$131/sqft |
Source: Bright MLS #PAYK2009696 Report a problem | ||
| 12/9/2021 | Listed for sale | $148,000+0.7%$122/sqft |
Source: Bright MLS #PAYK2009696 Report a problem | ||
| 12/8/2021 | Listing removed | -- |
Source: Owner Report a problem | ||
| 11/14/2021 | Listed for sale | $147,000-6.4%$121/sqft |
Source: Owner Report a problem | ||
| 10/17/2007 | Sold | $157,000$129/sqft |
Source: Public Record Report a problem | ||
Public tax history
| Year | Property taxes | Tax assessment |
|---|---|---|
| 2026 | $2,886 +0% | $83,070 |
| 2025 | $2,886 +0.2% | $83,070 |
| 2024 | $2,879 +3.1% | $83,070 +3.3% |
| 2023 | $2,792 +9.5% | $80,390 |
| 2022 | $2,549 -2.8% | $80,390 |
| 2021 | $2,623 +2.9% | $80,390 |
| 2020 | $2,549 +0.3% | $80,390 |
| 2019 | $2,541 | $80,390 |
| 2018 | $2,541 +364.2% | $80,390 |
| 2017 | $547 | $80,390 |
| 2016 | -- | $80,390 |
| 2015 | -- | $80,390 |
| 2014 | -- | $80,390 |
| 2013 | -- | $80,390 |
| 2012 | -- | $80,390 |
| 2011 | -- | $80,390 |
| 2010 | -- | $80,390 |
| 2009 | -- | $80,390 |
| 2008 | -- | $80,390 |
| 2007 | -- | $80,390 |
| 2006 | -- | $80,390 +18.4% |
| 2005 | -- | $67,920 |
| 2004 | -- | $67,920 |
| 2003 | -- | $67,920 |
| 2002 | -- | $67,920 |
| 2000 | -- | $67,920 |
| 1999 | -- | $67,920 |
Find assessor info on the county website
Monthly payment
Est. payment
Payment breakdown
Explore the cost of this home by adjusting the details. Changes won't be saved.Climate risks
Neighborhood: 17313
Nearby schools
Schools provided by the listing agent
- Elementary: Leaders Heights
- Middle: Dallastown Area
- High: Dallastown Area
- District: Dallastown Area
Source: Bright MLS. This data may not be complete. We recommend contacting the local school district to confirm school assignments for this home.


Similar homes
- $245,0003 bd2 ba1.4k sqft41 E Maple St, Dallastown, PA 17313For Sale

 MLS ID #PAYK2113404, Scott Lawrence, EXP Realty, LLC. Bright MLS
- $259,9003 bd2 ba1.1k sqft240 W Broad St, Yoe, PA 17313For Sale
 MLS ID #PAYK2112706, Spencer Blake, Renaissance Realty Sales, LLC. Bright MLS
- $259,9003 bd1 ba1.5k sqft115 W Maple St, Dallastown, PA 17313For Sale
 MLS ID #PAYK2113376, Chris Carr, HomeZu. Bright MLS
- $279,9003 bd3 ba1.7k sqft401 Dartha Dr, Dallastown, PA 17313For Sale
 MLS ID #PAYK2113626, Drew Smith, Berkshire Hathaway HomeServices Homesale Realty. Bright MLS
- $264,9004 bd2 ba1.7k sqft51 W Pennsylvania Ave, Yoe, PA 17313For SaleMLS ID #PAYK2105272, Joe Washburn, Century 21 Realty Services. Bright MLS
- $315,0003 bd2 ba1.6k sqft264 Nollyn Dr, Dallastown, PA 17313For SaleMLS ID #PAYK2110438, Jessica Engle, Berkshire Hathaway HomeServices Homesale Realty. Bright MLS
- $280,0003 bd1 ba1k sqft4017 Charity Dr, Red Lion, PA 17356For SaleMLS ID #PAYK2109582, Kelly Resh, RE/MAX Pinnacle. Bright MLS
- $289,9003 bd2 ba1.7k sqft553 E Main St, Dallastown, PA 17313For SaleMLS ID #PAYK2110908, Chris Leiphart, Berkshire Hathaway HomeServices Homesale Realty. Bright MLS
- $259,0003 bd1 ba1.4k sqft298 N Main St, Dallastown, PA 17313For SaleMLS ID #PAYK2100792, Ross Stanard, Howard Hanna Real Estate Services-York. Bright MLS
- $260,0003 bd2 ba1.3k sqft887 Clearmount Rd, York, PA 17403For SaleMLS ID #PAYK2113826, Donna Troupe, Berkshire Hathaway HomeServices Homesale Realty. Bright MLS
- $350,0003 bd3 ba1.7k sqft668 Blossom Hill Ln, Dallastown, PA 17313For SaleMLS ID #PAYK2112026, Ronald Burkhart, Coldwell Banker Realty. Bright MLS
- $299,9004 bd2 ba1.3k sqft2164 Windsor Rd, Windsor, PA 17366For SaleMLS ID #PAYK2113674, Dan Zecher, Keller Williams Elite. Bright MLS
- $264,9003 bd2 ba1.4k sqft426 E Maple St, Dallastown, PA 17313New ConstructionMLS ID #PAYK2107312, Dennis Berkebile, Coldwell Banker Realty. Bright MLS
- $289,9003 bd2 ba1.3k sqft823 Clearmount Rd, York, PA 17403For SaleMLS ID #PAYK2113236, Leigh Heist, LPT Realty, LLC. Bright MLS
- $219,0004 bd1 ba1.5k sqft337 W Maple St, Red Lion, PA 17356For SaleMLS ID #PAYK2113448, Joey Brennen, Inch & Co. Real Estate, LLC. Bright MLS
- $229,9003 bd2 ba1.7k sqft749 W Broadway, Red Lion, PA 17356For SaleMLS ID #PAYK2112368, Jimmy Kurnik, The Exchange Real Estate Company LLC. Bright MLS
- $209,9003 bd2 ba1.2k sqft107 Charles Ln, Red Lion, PA 17356For SaleMLS ID #PAYK2112032, Yvonne Baldwin, ExecuHome Realty. Bright MLS
- $309,9002 bd2 ba1.2k sqft2314 Daisy Rd, York, PA 17402For SaleMLS ID #PAYK2112834, Ron Rhodes, Coldwell Banker Realty. Bright MLS
- $210,0003 bd3 ba1.3k sqft1626 Mount Rose Ave, York, PA 17403For SaleMLS ID #PAYK2112890, Bradley D Snouffer, American Eagle Realty. Bright MLS
- $295,0003 bd1 ba1.7k sqft28 Longview Rd, Seven Valleys, PA 17360For SaleMLS ID #PAYK2113716, Scott Lawrence, EXP Realty, LLC. Bright MLS
