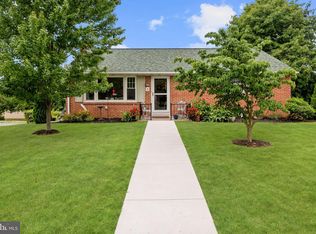
Welcome to 28 Longview Rd in Seven Valleys, Pennsylvania! Nestled in the charming Parkview subdivision, this ranch-style home, built in 1956, offers 1,153 square feet of finished living space on a spacious 0.53-acre lot. Featuring three bedrooms, one full bathroom, and hardwood flooring throughout, this property offers a comfortable layout and plenty of potential for its next owner. The home features a combination living and dining area, an eat-in kitchen, and a full basement providing additional storage and possibilities for future use. The basement also includes a dedicated laundry area. Outside, enjoy the generous yard, perfect for outdoor living, gardening, entertaining guests, and hosting summer barbecues. Relax on the inviting front porch or enjoy gatherings on the patio. A driveway and one-car garage provide convenient off-street parking and additional storage options. Included appliances are the washer, dryer, refrigerator, and freezer. Outdoor enthusiasts will appreciate the nearby York County Heritage Rail Trail, offering scenic routes for walking, jogging, and biking. P. Joseph Raab County Park and other nearby parks throughout York County provide opportunities for hiking, picnicking, exploring nature, and enjoying the outdoors. Enjoy the convenience of being approximately 10–15 miles from downtown York, with access to shopping, dining, entertainment, and historic attractions. The Maryland state line is approximately 10–15 miles away, making this location appealing for those who commute across state lines. Baltimore is approximately 45–55 miles away, depending on the destination and route. Whether you enjoy spending time outdoors, entertaining in your backyard, or taking advantage of nearby shopping, dining, and recreational opportunities, this property offers the chance to enjoy peaceful surroundings with convenient access to York and northern Maryland. Property is being sold AS-IS. Seller will make no repairs or improvements. Buyers are encouraged to conduct any desired inspections for informational purposes only. Please consider the property's condition when submitting an offer.
For sale
$295,000
28 Longview Rd, Seven Valleys, PA 17360
3beds
1,703sqft
Single Family Residence
Built in 1956
0.53 Acres Lot
$267,900 Zestimate®
$173/sqft
$-- HOA
What's special
Generous yardRanch-style homeGatherings on the patioEat-in kitchenInviting front porchThree bedroomsHardwood flooring throughout
- 14 hours
- 136
- 11
Zillow last checked:
Listing updated:
Listed by:
Scott Lawrence 443-326-2305,
EXP Realty, LLC 8888607369
Source: Bright MLS,MLS#: PAYK2113716
Facts & features
Interior
Bedrooms & bathrooms
- Bedrooms: 3
- Bathrooms: 1
- Full bathrooms: 1
- Main level bathrooms: 1
- Main level bedrooms: 3
Basement
- Description: Percent Finished: 50.0
- Area: 1703
Heating
- Forced Air, Natural Gas
Cooling
- Central Air, Electric
Appliances
- Included: Washer, Dryer, Refrigerator, Freezer, Gas Water Heater
- Laundry: In Basement
Features
- Eat-in Kitchen, Combination Dining/Living
- Flooring: Hardwood
- Windows: Insulated Windows
- Basement: Full
- Has fireplace: No
Interior area
- Total structure area: 2,856
- Total interior livable area: 1,703 sqft
- Finished area above ground: 1,153
- Finished area below ground: 550
Property
Parking
- Total spaces: 2
- Parking features: Asphalt, Off Street
- Has uncovered spaces: Yes
Accessibility
- Accessibility features: Accessible Hallway(s)
Features
- Levels: One
- Stories: 1
- Patio & porch: Porch, Patio
- Pool features: None
Lot
- Size: 0.53 Acres
- Features: Level
Details
- Additional structures: Above Grade, Below Grade
- Parcel number: 67750000401110000000
- Zoning: RESIDENTIAL
- Zoning description: Residential
- Special conditions: Standard
Construction
Type & style
- Home type: SingleFamily
- Architectural style: Ranch/Rambler
- Property subtype: Single Family Residence
Materials
- Stick Built, Brick
- Foundation: Concrete Perimeter
- Roof: Shingle,Asphalt
Condition
- Average
- New construction: No
- Year built: 1956
Utilities & green energy
- Sewer: Public Sewer
- Water: Public
Community & HOA
Community
- Subdivision: Parkview
HOA
- Has HOA: No
Location
- Region: Seven Valleys
- Municipality: LOGANVILLE BORO
Financial & listing details
- Price per square foot: $173/sqft
- Tax assessed value: $123,850
- Annual tax amount: $4,233
- Date on market: 10/16/2026
- Listing agreement: Exclusive Right To Sell
- Listing terms: Conventional,VA Loan,Variable,Other,FHA 203(b),FHA,Cash,Bank Portfolio
- Ownership: Fee Simple
- Road surface type: Black Top
Estimated market value
$267,900
$249,000 - $287,000
$1,475/mo
Price history
| Date | Event | Price |
|---|---|---|
| 10/16/2026 | Listed for sale | $295,000+110.7%$173/sqft |
Source:  Bright MLS #PAYK2113716 Report a problem Bright MLS #PAYK2113716 Report a problem | ||
| 11/10/2015 | Sold | $140,000-5.3%$82/sqft |
Source: Public Record Report a problem | ||
| 8/12/2015 | Price change | $147,900-1.3%$87/sqft |
Source: Berkshire Hathaway Homesale #21504956 Report a problem | ||
| 6/30/2015 | Price change | $149,900-3.8%$88/sqft |
Source: Berkshire Hathaway Homesale #21504956 Report a problem | ||
| 4/30/2015 | Listed for sale | $155,900$92/sqft |
Source: BERKSHIRE HATHAWAY HOMESALE #21504956 Report a problem | ||
Public tax history
| Year | Property taxes | Tax assessment |
|---|---|---|
| 2026 | $4,160 -8% | $123,850 |
| 2025 | $4,521 +1.2% | $123,850 |
| 2024 | $4,467 +0.5% | $123,850 |
| 2023 | $4,443 +9.6% | $123,850 |
| 2022 | $4,055 +4% | $123,850 |
| 2021 | $3,899 +3% | $123,850 |
| 2020 | $3,785 +0.3% | $123,850 |
| 2019 | $3,772 | $123,850 |
| 2018 | $3,772 +234.8% | $123,850 |
| 2017 | $1,127 | $123,850 |
| 2016 | -- | $123,850 |
| 2015 | -- | $123,850 |
| 2014 | -- | $123,850 |
| 2013 | -- | $123,850 |
| 2012 | -- | $123,850 |
| 2011 | -- | $123,850 |
| 2010 | -- | $123,850 |
| 2009 | -- | $123,850 |
| 2008 | -- | $123,850 |
| 2007 | -- | $123,850 |
| 2006 | -- | $123,850 +36.3% |
| 2005 | -- | $90,880 |
| 2004 | -- | $90,880 |
| 2003 | -- | $90,880 |
| 2002 | -- | $90,880 |
| 2000 | -- | $90,880 |
| 1999 | -- | $90,880 |
Find assessor info on the county website
Monthly payment
Est. payment
Payment breakdown
Explore the cost of this home by adjusting the details. Changes won't be saved.Climate risks
Neighborhood: Loganville
Nearby schools
Schools provided by the listing agent
- Elementary: Loganville-springfield
- Middle: Dallastown Area
- High: Dallastown Area
- District: Dallastown Area
Source: Bright MLS. This data may not be complete. We recommend contacting the local school district to confirm school assignments for this home.
Similar homes
- $--4 bd4 ba2.4k sqft34 Rockdale Dr, Seven Valleys, PA 17360Auction
 Xome
Xome - $299,9004 bd3 ba1.8k sqft305 Blue Ridge Dr, York, PA 17402For Sale
 MLS ID #PAYK2113614, Tyarra Toomey, Keller Williams Keystone Realty. Bright MLS
 - $299,9003 bd2 ba1.3k sqft1355 Baughman Ln, Seven Valleys, PA 17360For Sale
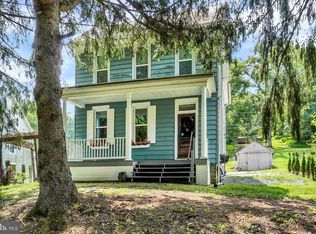 MLS ID #PAYK2109880, Wendy Miller, William Penn Real Estate Assoc. Bright MLS
 - $279,9003 bd1 ba1.4k sqft182 Claremont Dr, Seven Valleys, PA 17360For Sale
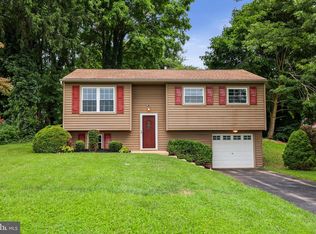 MLS ID #PAYK2110398, Christina Bailey, Coldwell Banker Realty. Bright MLS
 - $279,9003 bd3 ba1.7k sqft401 Dartha Dr, Dallastown, PA 17313For SaleMLS ID #PAYK2113626, Drew Smith, Berkshire Hathaway HomeServices Homesale Realty. Bright MLS
- $304,9003 bd3 ba2.5k sqft362 Greendale Rd, York, PA 17403For SaleMLS ID #PAYK2113144, FRAN VALERIO, Coldwell Banker Realty. Bright MLS
- $280,5003 bd3 ba2.1k sqft7983 Erinvale Ln, Seven Valleys, PA 17360For SaleMLS ID #PAYK2110500, Leigh Heist, LPT Realty, LLC. Bright MLS
- $359,9003 bd2 ba1.7k sqft7213 Yellow Church Rd, Seven Valleys, PA 17360For SaleMLS ID #PAYK2111186, Patricia Carey, Berkshire Hathaway HomeServices Homesale Realty. Bright MLS
- $270,0003 bd3 ba2.1k sqft7937 Erinvale Ln, Seven Valleys, PA 17360For SaleMLS ID #PAYK2108624, Chad Becker, Showcase Real Estate, LLC.. Bright MLS
- $299,0003 bd2 ba1.4k sqft2436 Brillhart Station Rd, York, PA 17403For SaleMLS ID #PAYK2113360, Curvin Horning, Kingsway Realty - Ephrata. Bright MLS
- $349,9003 bd2 ba2.2k sqft19 Plank Rd, Shrewsbury, PA 17361For SaleMLS ID #PAYK2113124, STEVE TURNER, House Broker Realty LLC. Bright MLS
- $320,0003 bd3 ba2k sqft4422 Walters Hatchery Rd, Spring Grove, PA 17362For SaleMLS ID #PAYK2111228, Donna Troupe, Berkshire Hathaway HomeServices Homesale Realty. Bright MLS
- $285,0003 bd3 ba2k sqft25 Manor Rd, York, PA 17403For SaleMLS ID #PAYK2112646, Sam Kreiser, Coldwell Banker Realty. Bright MLS
- $329,9003 bd2 ba2.2k sqft439 Valley Rd, York, PA 17407For SaleMLS ID #PAYK2107532, Angela Card, RE/MAX Components. Bright MLS
- $309,9002 bd2 ba1.2k sqft2314 Daisy Rd, York, PA 17402For SaleMLS ID #PAYK2112834, Ron Rhodes, Coldwell Banker Realty. Bright MLS
- $245,0003 bd2 ba1.4k sqft41 E Maple St, Dallastown, PA 17313For SaleMLS ID #PAYK2113404, Scott Lawrence, EXP Realty, LLC. Bright MLS
- $289,9003 bd2 ba1.7k sqft553 E Main St, Dallastown, PA 17313For SaleMLS ID #PAYK2110908, Chris Leiphart, Berkshire Hathaway HomeServices Homesale Realty. Bright MLS
- $269,9003 bd2 ba1.9k sqft113 S Pleasant Ave, Dallastown, PA 17313For SaleMLS ID #PAYK2111106, Wendy Parde, The Exchange Real Estate Company LLC. Bright MLS
- $315,0003 bd2 ba1.6k sqft264 Nollyn Dr, Dallastown, PA 17313For SaleMLS ID #PAYK2110438, Jessica Engle, Berkshire Hathaway HomeServices Homesale Realty. Bright MLS
- $259,9003 bd1 ba1.5k sqft115 W Maple St, Dallastown, PA 17313For SaleMLS ID #PAYK2113376, Chris Carr, HomeZu. Bright MLS
