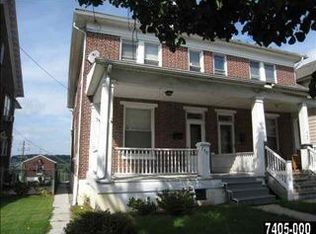
Welcome to 749 W Broadway in Red Lion Area School District! Built in 1922, this charming 3-bedroom, 1.5-bath twin offers 1,754 square feet of living space filled with character and functionality. Recent improvements include a brand-new roof and a brand-new front porch, adding even more value and curb appeal to this well-maintained home. Step inside and you’ll find beautiful hardwood flooring throughout the main living areas, along with a spacious eat-in kitchen featuring plenty of room for everyday meals, entertaining, and gathering with family and friends. Upstairs, you’ll find three well-sized bedrooms and a full bathroom, while the additional half bath adds convenience for both residents and guests. The attic provides extra storage space to help keep the home organized and clutter-free. Outside, the brand-new front porch provides the perfect place to enjoy your morning coffee or relax at the end of the day, while the patio offers additional outdoor space for entertaining. One of the standout features of the property is the detached oversized garage, complete with a brand-new garage door, offering valuable off-street parking along with additional space for storage, tools, hobbies, or projects. Additional on-street parking is also available. Conveniently located near local shopping, dining, schools, and other Red Lion amenities, this home offers a great combination of classic character, recent improvements, usable space, and everyday convenience. With a brand-new roof, brand-new front porch, oversized garage with a brand-new garage door, and plenty of charm throughout, 749 W Broadway is ready for its next chapter. Schedule your showing and come see everything this Red Lion home has to offer!
For sale
$229,900
749 W Broadway, Red Lion, PA 17356
3beds
1,754sqft
Single Family Residence
Built in 1922
2,801 Square Feet Lot
$-- Zestimate®
$131/sqft
$-- HOA
What's special
Classic characterBrand-new garage doorDetached oversized garageBrand-new roofValuable off-street parkingAdditional half bathThree well-sized bedrooms
- 1 day
- 272
- 32
Zillow last checked:
Listing updated:
Listed by:
Jimmy Kurnik 717-881-5436,
The Exchange Real Estate Company LLC 7179310511
Source: Bright MLS,MLS#: PAYK2112368
Facts & features
Interior
Bedrooms & bathrooms
- Bedrooms: 3
- Bathrooms: 2
- Full bathrooms: 1
- 1/2 bathrooms: 1
- Main level bathrooms: 1
Basement
- Area: 0
Heating
- Hot Water, Steam, Natural Gas
Cooling
- None
Appliances
- Included: Gas Water Heater
- Laundry: In Basement
Features
- Attic, Breakfast Area, Kitchen - Country, Eat-in Kitchen
- Flooring: Hardwood
- Windows: Energy Efficient
- Basement: Full
- Has fireplace: No
Interior area
- Total structure area: 1,754
- Total interior livable area: 1,754 sqft
- Finished area above ground: 1,754
- Finished area below ground: 0
Property
Parking
- Total spaces: 1
- Parking features: Garage Faces Rear, Oversized, Detached, Off Street, On Street
- Garage spaces: 1
- Has uncovered spaces: Yes
Accessibility
- Accessibility features: None
Features
- Levels: Two
- Stories: 2
- Patio & porch: Patio, Porch
- Exterior features: Play Area
- Pool features: None
Lot
- Size: 2,801 Square Feet
- Features: Rear Yard
Details
- Additional structures: Above Grade, Below Grade
- Parcel number: 820000502210000000
- Zoning: RS
- Special conditions: Standard
Construction
Type & style
- Home type: SingleFamily
- Property subtype: Single Family Residence
- Attached to another structure: Yes
Materials
- Brick
- Foundation: Other
- Roof: Shingle
Condition
- Very Good
- New construction: No
- Year built: 1922
Utilities & green energy
- Electric: 220 Volts
- Sewer: Public Sewer
- Water: Public
- Utilities for property: Cable Connected
Community & HOA
Community
- Subdivision: Red Lion
HOA
- Has HOA: No
Location
- Region: Red Lion
- Municipality: RED LION BORO
Financial & listing details
- Price per square foot: $131/sqft
- Tax assessed value: $84,920
- Annual tax amount: $3,218
- Date on market: 9/30/2026
- Listing agreement: Exclusive Right To Sell
- Listing terms: Cash,Conventional,FHA,USDA Loan,VA Loan
- Inclusions: Appliances
- Exclusions: Personal Belongings
- Ownership: Fee Simple
Estimated market value
Not available
Estimated sales range
Not available
Not available
Price history
| Date | Event | Price |
|---|---|---|
| 9/30/2026 | Listed for sale | $229,900+83.9%$131/sqft |
Source:  Bright MLS #PAYK2112368 Report a problem Bright MLS #PAYK2112368 Report a problem | ||
| 1/7/2020 | Sold | $125,000-3.8%$71/sqft |
Source: Public Record Report a problem | ||
| 10/5/2019 | Pending sale | $129,900+4%$74/sqft |
Source: Coldwell Banker Residential Brokerage - Lancaster #PAYK123410 Report a problem | ||
| 9/30/2019 | Price change | $124,900-3.8%$71/sqft |
Source: Coldwell Banker Residential Brokerage - Lancaster #PAYK123410 Report a problem | ||
| 9/21/2019 | Price change | $129,900-3%$74/sqft |
Source: Coldwell Banker Residential Brokerage - Lancaster #PAYK123410 Report a problem | ||
| 9/8/2019 | Price change | $133,900-4.3%$76/sqft |
Source: Coldwell Banker Residential Brokerage - Lancaster #PAYK123410 Report a problem | ||
| 8/23/2019 | Listed for sale | $139,900+86.8%$80/sqft |
Source: Coldwell Banker Residential Brokerage - Lancaster #PAYK123410 Report a problem | ||
| 5/27/2011 | Sold | $74,900+3220%$43/sqft |
Source: Public Record Report a problem | ||
| 11/18/2010 | Sold | $2,256-97.7%$1/sqft |
Source: Public Record Report a problem | ||
| 5/15/2010 | Price change | $99,900-4.8%$57/sqft |
Source: Prudential Homesale Services Group #20913026 Report a problem | ||
| 1/8/2010 | Listed for sale | $104,900-11.8%$60/sqft |
Source: Prudential Homesale Services Group #20913026 Report a problem | ||
| 10/25/2007 | Sold | $119,000$68/sqft |
Source: Public Record Report a problem | ||
Public tax history
Tax history is unavailable.
Monthly payment
Est. payment
Payment breakdown
Explore the cost of this home by adjusting the details. Changes won't be saved.Climate risks
Neighborhood: 17356
Nearby schools
Schools provided by the listing agent
- District: Red Lion Area
Source: Bright MLS. This data may not be complete. We recommend contacting the local school district to confirm school assignments for this home.
Similar homes
- $219,9003 bd2 ba1.2k sqft107 Charles Ln, Red Lion, PA 17356For Sale
 MLS ID #PAYK2112032, Yvonne Baldwin, ExecuHome Realty. Bright MLS
 - $225,0004 bd2 ba2k sqft515 W Broadway, Red Lion, PA 17356For Sale
 MLS ID #PAYK2105242, Andrew Spangenberger, Cummings & Co. Realtors. Bright MLS
 - $199,9004 bd2 ba1.7k sqft2952 Cape Horn Rd, Red Lion, PA 17356For Sale
 MLS ID #PAYK2112486, Tom Reustle, Coldwell Banker Realty. Bright MLS
 - $269,9003 bd2 ba1.9k sqft113 S Pleasant Ave, Dallastown, PA 17313For Sale
 MLS ID #PAYK2111106, Wendy Parde, The Exchange Real Estate Company LLC. Bright MLS
 - $234,9003 bd2 ba1.2k sqft374 Cherry St #374, Red Lion, PA 17356For SaleMLS ID #PAYK2110428, Gregory Jean, Keller Williams Keystone Realty. Bright MLS
- $224,9002 bd2 ba1.2k sqft313 Cherry St #16, Red Lion, PA 17356For SaleMLS ID #PAYK2110080, Joe Naimo, EXP Realty, LLC. Bright MLS
- $224,9002 bd1 ba896 sqft311 E Lancaster St, Red Lion, PA 17356For SaleMLS ID #PAYK2104336, Misti Ardinger, BDR Real Estate Services, LLC. Bright MLS
- $250,0003 bd1 ba1.1k sqft1820 Powder Mill Rd, York, PA 17402For SaleMLS ID #PAYK2112654, Tate Kibler, Inch & Co. Real Estate, LLC. Bright MLS
- $329,7503 bd3 ba2.4k sqft241 Equine Cv #241, Red Lion, PA 17356For SaleMLS ID #PAYK2112504, Mr. Kim E Moyer, Berkshire Hathaway HomeServices Homesale Realty. Bright MLS
- $259,9003 bd2 ba1.7k sqft264 Country Ridge Dr, Red Lion, PA 17356For SaleMLS ID #PAYK2106318, Andrew Eshleman, Charles & Associates RE. Bright MLS
- $269,9003 bd1 ba1.8k sqft111 Indian Rock Dam Rd, York, PA 17403For SaleMLS ID #PAYK2112390, Lisa Y Hartlaub, Berkshire Hathaway HomeServices Homesale Realty. Bright MLS
- $267,9003 bd3 ba1.7k sqft266 Country Ridge Dr, Red Lion, PA 17356For SaleMLS ID #PAYK2109476, Desiree Page, Keller Williams Keystone Realty. Bright MLS
- $299,9003 bd1 ba1.3k sqft418 E Broadway, Red Lion, PA 17356For SaleMLS ID #PAYK2106466, Val Hershey, Renaissance Realty Sales, LLC. Bright MLS
- $279,9004 bd3 ba2.1k sqft1689 Randow Rd, York, PA 17403For SaleMLS ID #PAYK2112442, FRAN VALERIO, Coldwell Banker Realty. Bright MLS
- $185,0004 bd2 ba1.7k sqft47 W Gay St, Red Lion, PA 17356For SaleMLS ID #PAYK2109500, Jessica Shelley, Howard Hanna Real Estate Services-Shrewsbury. Bright MLS
- $340,9004 bd2 ba1.5k sqft111 Morningside Dr, Red Lion, PA 17356For SaleMLS ID #PAYK2109278, Shelley Metzler, Berkshire Hathaway HomeServices Homesale Realty. Bright MLS
- $285,0002 bd2 ba1.2k sqft101 Winners Cir #101, Red Lion, PA 17356For SaleMLS ID #PAYK2112490, STEPHEN SHEMLER, Iron Valley Real Estate of Central PA. Bright MLS
- $185,0003 bd1 ba1.7k sqft39 W Gay St, Red Lion, PA 17356AuctionMLS ID #PAYK2105786, Faruk Sisic, Cavalry Realty, LLC. Bright MLS
- $300,0003 bd2 ba1.6k sqft303 Edgehill Rd, York, PA 17403For SaleMLS ID #PAYK2112498, MICHAEL ALESSANDRONI, Keller Williams Keystone Realty. Bright MLS
