Home to be built. 1422 sq ft 3 bedroom 2 full bath manufactured home(double wide 28x56) This will be a brand new factory built home. Marietta model by Skyline. Price includes move in ready home with porch, sidewalk, steps, shed and driveway.Stainless steel appliances. Gas heat and C/A. Home will be installed on concrete pillars with skirting. Siding color is similar to the photos.(clay) The home is being constructed with drywall(not wall boards). Interior photos are from the factory brochure and and are similar.
New construction
$264,900
426 E Maple St, Dallastown, PA 17313
3beds
1,422sqft
Manufactured Home
Built in 2026
9,901 Square Feet Lot
$-- Zestimate®
$186/sqft
$-- HOA
What's special
Constructed with drywallStainless steel appliances
- 38 days
- 552
- 41
Likely to sell faster than
Zillow last checked:
Listing updated:
Listed by:
Dennis Berkebile 717-332-3500,
Coldwell Banker Realty (717) 757-2717
Source: Bright MLS,MLS#: PAYK2107312
Facts & features
Interior
Bedrooms & bathrooms
- Bedrooms: 3
- Bathrooms: 2
- Full bathrooms: 2
- Main level bathrooms: 2
- Main level bedrooms: 3
Rooms
- Room types: Living Room, Kitchen
Kitchen
- Features: Eat-in Kitchen, Kitchen Island
- Level: Main
Living room
- Level: Main
Heating
- Forced Air, Natural Gas
Cooling
- Central Air, Electric
Appliances
- Included: Dishwasher, Oven/Range - Gas, Refrigerator, Electric Water Heater
Features
- Has basement: No
- Has fireplace: No
Interior area
- Total structure area: 1,422
- Total interior livable area: 1,422 sqft
- Finished area above ground: 1,422
- Finished area below ground: 0
Property
Parking
- Parking features: Driveway, Off Street, On Street
- Has uncovered spaces: Yes
Accessibility
- Accessibility features: None
Features
- Levels: One
- Stories: 1
- Pool features: None
- Frontage length: Road Frontage: 60
Lot
- Size: 9,901 Square Feet
Details
- Additional structures: Above Grade, Below Grade
- Parcel number: 560000301620000000
- Zoning: RESIDENTIAL OUTLYING
- Special conditions: Standard
Construction
Type & style
- Home type: MobileManufactured
- Architectural style: Ranch/Rambler
- Property subtype: Manufactured Home
Materials
- Vinyl Siding
- Foundation: Pilings
- Roof: Asphalt
Condition
- Excellent
- New construction: Yes
- Year built: 2026
Utilities & green energy
- Electric: 200+ Amp Service
- Sewer: Public Sewer
- Water: Public
Community & HOA
Community
- Subdivision: Dallastown Boro
HOA
- Has HOA: No
Location
- Region: Dallastown
- Municipality: DALLASTOWN BORO
Financial & listing details
- Price per square foot: $186/sqft
- Tax assessed value: $86,110
- Annual tax amount: $2,991
- Date on market: 9/12/2026
- Listing agreement: Exclusive Right To Sell
- Listing terms: Cash,Conventional,Bank Portfolio,FHA,VA Loan,USDA Loan
- Ownership: Fee Simple
- Body type: Double Wide
Estimated market value
Not available
Estimated sales range
Not available
Not available
Price history
| Date | Event | Price |
|---|---|---|
| 9/12/2026 | Listed for sale | $264,900+899.6%$186/sqft |
Source:  Bright MLS #PAYK2107312 Report a problem | ||
| 1/27/2026 | Sold | $26,500$19/sqft |
Source: Public Record Report a problem | ||
Public tax history
| Year | Property taxes | Tax assessment |
|---|---|---|
| 2026 | $2,991 | $86,110 |
| 2025 | $2,991 | $86,110 |
| 2024 | $2,991 | $86,110 |
| 2023 | $2,991 +9.5% | $86,110 |
| 2022 | $2,731 -2.8% | $86,110 |
| 2021 | $2,810 +2.9% | $86,110 |
| 2020 | $2,731 +0.3% | $86,110 |
| 2019 | $2,722 | $86,110 |
| 2018 | $2,722 +364.2% | $86,110 |
| 2017 | $586 | $86,110 |
| 2016 | -- | $86,110 |
| 2015 | -- | $86,110 |
| 2014 | -- | $86,110 |
| 2013 | -- | $86,110 |
| 2012 | -- | $86,110 |
| 2011 | -- | $86,110 |
| 2010 | -- | $86,110 |
| 2009 | -- | $86,110 |
| 2008 | -- | $86,110 |
| 2007 | -- | $86,110 |
| 2006 | -- | $86,110 +35.1% |
| 2005 | -- | $63,750 |
| 2004 | -- | $63,750 |
| 2003 | -- | $63,750 |
| 2002 | -- | $63,750 |
| 2000 | -- | $63,750 |
| 1999 | -- | $63,750 |
Find assessor info on the county website
Monthly payment
Climate risks
Neighborhood: 17313
Nearby schools
Schools provided by the listing agent
- District: Dallastown Area
Source: Bright MLS. This data may not be complete. We recommend contacting the local school district to confirm school assignments for this home.
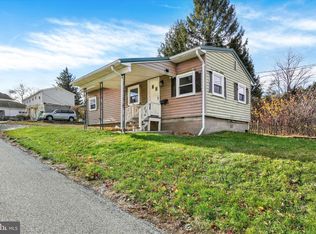
Similar homes
- $315,0003 bd2 ba1.6k sqft264 Nollyn Dr, Dallastown, PA 17313For Sale
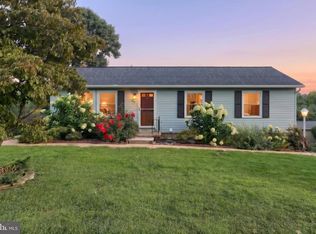
 MLS ID #PAYK2110438, Jessica Engle, Berkshire Hathaway HomeServices Homesale Realty. Bright MLS
- $385,0004 bd3 ba2k sqft380 Fruitlyn Dr, Dallastown, PA 17313For Sale
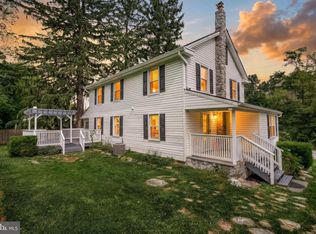 MLS ID #PAYK2111408, Miky Philson, Berkshire Hathaway HomeServices Homesale Realty. Bright MLS
- $284,9003 bd2 ba1.4k sqft1031 Trinity Rd, York, PA 17408For Sale
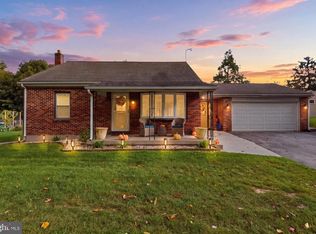 MLS ID #PAYK2113636, Sherry Lease, House Broker Realty LLC. Bright MLS
- $264,9002 bd2 ba1.3k sqft11375 Muddy Creek Forks Rd #11411, Airville, PA 17302For Sale
 MLS ID #PAYK2111898, Emillie Albrecht, Real of Pennsylvania. Bright MLS
- $229,9003 bd2 ba1.2k sqft374 Cherry St #374, Red Lion, PA 17356For SaleMLS ID #PAYK2110428, Gregory Jean, Keller Williams Keystone Realty. Bright MLS
- $223,0003 bd2 ba1.7k sqft109 Oak Xing #109, Dallastown, PA 17313For SaleMLS ID #PAYK2101224, Mr. Ralphy Louis, RE/MAX Components. Bright MLS
- $279,9003 bd3 ba1.7k sqft454 Bradford Dr, Red Lion, PA 17356New ConstructionBright MLS
- $286,8003 bd3 ba1.7k sqft450 Bradford Dr, Red Lion, PA 17356New ConstructionBright MLS
- $302,5003 bd4 ba1.7k sqft458 Bradford Dr, Red Lion, PA 17356New ConstructionBright MLS
- $314,9003 bd2 ba1.8k sqft2480 Auburn Rd, York, PA 17402For SaleMLS ID #PAYK2113054, Kraig Hursh, Berkshire Hathaway HomeServices Homesale Realty. Bright MLS
- $302,3003 bd3 ba1.9k sqft440 Bradford Dr, Red Lion, PA 17356New ConstructionBright MLS
- $265,0003 bd2 ba1.2k sqft2989 Robin Rd, York, PA 17404For SaleMLS ID #PAYK2104252, MARCO RIVERA, Lime House. Bright MLS
- $289,9003 bd3 ba2.1k sqft915 Brechin Ln Unit 46, York, PA 17403For SaleMLS ID #PAYK2109172, Ginnie Kite, LPT Realty, LLC. Bright MLS
- $229,9002 bd1 ba1.1k sqft3079 Lakefield Rd #3079, York, PA 17402For SaleMLS ID #PAYK2113160, Mack Farquhar, Berkshire Hathaway HomeServices Homesale Realty. Bright MLS
- $369,9853 bd3 ba1.6k sqft124 Heather Glen Dr, Red Lion, PA 17356New ConstructionBright MLS
- $299,9003 bd2 ba1.9k sqft1112 Hanover Rd, York, PA 17408For SaleMLS ID #PAYK2111190, JAMI ZELGER, Coldwell Banker Realty. Bright MLS
- $349,9003 bd2 ba1.8k sqft1733 Powder Mill Rd, York, PA 17403For SaleMLS ID #PAYK2110288, Jill Romine, Keller Williams Keystone Realty. Bright MLS
- $164,9003 bd1 ba1.1k sqft332 Atlantic Ave, Red Lion, PA 17356For SaleMLS ID #PAYK2112928, Yosh Heba, Keller Williams Keystone Realty. Bright MLS
