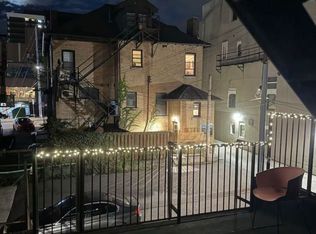
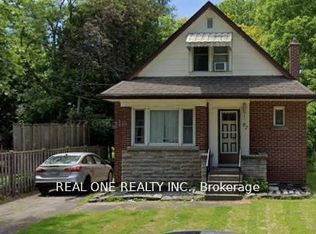
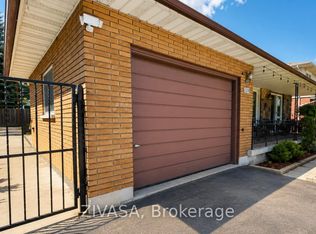
Welcome To 52 Emerson Street In Highly Sought After McMaster District! Move-In Ready Rooms Plus Additional Newly Built Rooms, 5,000+ Square Feet Of Living Space, Private Fully Fenced Yard, Under Five Minute Walk To Campus, Full-Service Property Management, Cozy & Quiet Home Of Co-Ed Mature Students & Young Professionals, Upgrades Throughout & Carpet Free! Private, Safe & Affordable. Please Note: 12 Month Leases Only (no exceptions) With The Option & Support To Sublet, Inquiries & Interior Photos Unavailable Due To Tenant Privacy, See Attached Floor Plan.
IDX information is provided exclusively for consumers' personal, non-commercial use, that it may not be used for any purpose other than to identify prospective properties consumers may be interested in purchasing, and that data is deemed reliable but is not guaranteed accurate by the MLS .
House for rent
C$850/moFees may apply
52 Emerson St, Hamilton, ON L8S 2X4
16beds
Price may not include required fees and charges. Learn more|
Singlefamily
Available now
Air conditioner, central air
Coin operated laundry
8 Parking spaces parking
Central, forced air, natural gas
What's special
- 20 days |
- -- |
- -- |
Zillow last checked:
Listing updated:
Travel times

Let’s turn your rent into credit progress
Build credit history with every on-time payment and get credit for the payment you’re already making.
Facts & features
Interior
Bedrooms & bathrooms
- Bedrooms: 16
- Bathrooms: 5
- Full bathrooms: 5
Heating
- Central, Forced Air, Natural Gas
Cooling
- Air Conditioner, Central Air
Appliances
- Included: Oven, Water Heater
- Laundry: Coin Operated, Common Area, In Building, Shared
Features
- Floor Drain, High Speed Internet, In-Law Suite, Primary Bedroom - Main Floor, Separate Hydro Meter, Storage, Storage, Water Meter
- Flooring: Accessory Apartment, Carpet Free
- Has basement: Yes
Property
Parking
- Total spaces: 8
- Parking features: Private
- Details: Contact manager
Features
- Exterior features: Basement, Floor Drain, Garden, Hospital, In-Law Suite, Lighting, Place Of Worship, Primary Bedroom - Main Floor, Privacy, Public Transit, School, Separate Hydro Meter, Sprinkler System, Square Lot, Water Meter, Wooded/Treed
- Pool features: Contact manager
- Has view: Yes
- View description: Clear, Garden, Panoramic, Trees/Woods
Lot
- Features: Garden, Irregular Lot, Landscaped, Private
Construction
Type & style
- Home type: SingleFamily
- Property subtype: SingleFamily
Materials
- Roof: Asphalt Shingle
Utilities & green energy
- Utilities for property: Internet, Water
Community & HOA
HOA
- Amenities included: Maintenance
Location
- Region: Hamilton
Financial & listing details
- Lease term: Contact For Details
Nearby apartments for rent



Price history
Price history is unavailable.
Neighborhood: Ainslie Wood
Nearby schools
GreatSchools rating
No schools nearby
We couldn't find any schools near this home.