Welcome to a place to call your own in the coveted Cane Creek Valley in Fletcher, NC. A private, well-maintained home tucked away at the end of the road in the desirable Enoch Way subdivision. This home features a covered rocking-chair front porch and a fenced-in yard perfect for your 4-legged family members. Offering comfort and privacy, the spacious back deck is ideal for grilling, entertaining, and enjoying fresh air.
Peace of mind with several big-ticket updates already completed. A new roof (May 2024), new heating and air system (2024), and a new water heater. New flooring throughout adds a fresh feel, while the bathrooms feature attractive tile floors. The efficient split-bedroom floor plan offers a comfortable layout, and the wood-burning fireplace in the living area creates a warm, inviting atmosphere on cool mountain evenings.
Conveniently located in Fletcher, you're just a short drive from Asheville and Asheville Regional Airport. All that Western North Carolina has to offer is easy to access: shopping, dining, local hiking spots, festivals, and brewies.
Whether you're relaxing at home, tending your greenhouse, or enjoying time outdoors, this Fletcher property offers a wonderful opportunity to enjoy privacy, comfort, and the beauty of Western North Carolina.
Active
Price cut: $10K (10/22)
$389,999
52 Enochs Way #17, Fletcher, NC 28732
3beds
1,341sqft
Modular
Built in 2006
0.76 Acres Lot
$387,500 Zestimate®
$291/sqft
$25/mo HOA
What's special
Fenced-in yardCovered rocking-chair front porch
- 17 days
- 382
- 17
Likely to sell faster than
Zillow last checked:
Listing updated:
Listed by:
Anne Linhart annelinhart@remax.net,
RE/MAX Results
Source: Canopy MLS as distributed by MLS GRID,MLS#: 4432358
Facts & features
Interior
Bedrooms & bathrooms
- Bedrooms: 3
- Bathrooms: 2
- Full bathrooms: 2
- Main level bedrooms: 3
Primary bedroom
- Level: Main
Bedroom s
- Level: Main
Bedroom s
- Level: Main
Bathroom full
- Level: Main
Bathroom full
- Level: Main
Dining area
- Level: Main
Living room
- Level: Main
Other
- Level: Main
Heating
- Heat Pump
Cooling
- Central Air
Appliances
- Included: Dishwasher, Electric Range, Electric Water Heater, Microwave, Refrigerator, Washer/Dryer
- Laundry: Laundry Closet
Features
- Flooring: Laminate, Tile
- Doors: Screen Door(s), Sliding Doors, Storm Door(s)
- Windows: Insulated Windows
- Has basement: No
- Fireplace features: Living Room, Wood Burning Stove
Interior area
- Total structure area: 1,341
- Total interior livable area: 1,341 sqft
- Finished area above ground: 1,341
- Finished area below ground: 0
Property
Parking
- Total spaces: 4
- Parking features: Driveway
- Uncovered spaces: 4
Features
- Levels: One
- Stories: 1
- Exterior features: Other - See Remarks
Lot
- Size: 0.76 Acres
- Features: Cleared
Details
- Additional structures: Greenhouse
- Parcel number: 968505733000000
- Zoning: OU
- Special conditions: Standard
Construction
Type & style
- Home type: SingleFamily
- Property subtype: Modular
Materials
- Wood
- Foundation: Slab
Condition
- New construction: No
- Year built: 2006
Utilities & green energy
- Sewer: Septic Installed
- Water: City
- Utilities for property: Cable Available, Electricity Connected
Community & HOA
Community
- Subdivision: Enochs Way
HOA
- Has HOA: Yes
- HOA fee: $300 annually
- HOA name: Mike Hagan
- HOA phone: 828-545-8704
Location
- Region: Fletcher
Financial & listing details
- Price per square foot: $291/sqft
- Tax assessed value: $246,800
- Date on market: 10/16/2026
- Cumulative days on market: 17 days
- Electric utility on property: Yes
- Road surface type: Asphalt, Paved
Estimated market value
$387,500
$368,000 - $407,000
$2,290/mo
Price history
| Date | Event | Price |
|---|---|---|
| 10/22/2026 | Price change | $389,999-2.5%$291/sqft |
Source:  Canopy MLS as distributed by MLS GRID #4432358 Report a problem | ||
| 10/16/2026 | Listed for sale | $399,999+2%$298/sqft |
Source: Canopy MLS as distributed by MLS GRID #4432358 Report a problem | ||
| 7/16/2024 | Sold | $392,000-3.2%$292/sqft |
Source: Canopy MLS as distributed by MLS GRID #4137079 Report a problem | ||
| 5/24/2024 | Price change | $405,000-1.2%$302/sqft |
Source: Canopy MLS as distributed by MLS GRID #4137079 Report a problem | ||
| 5/10/2024 | Listed for sale | $410,000$306/sqft |
Source: Canopy MLS as distributed by MLS GRID #4137079 Report a problem | ||
Public tax history
Tax history is unavailable.
Monthly payment
Est. payment
Payment breakdown
Explore the cost of this home by adjusting the details. Changes won't be saved.Climate risks
Neighborhood: 28732
Similar homes
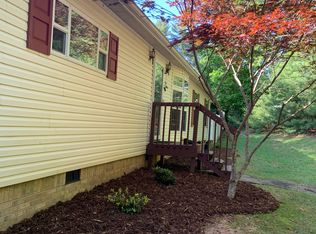
- $395,0003 bd2 ba1.6k sqft6 Gun Flint Trl, Fletcher, NC 28732For Sale
 MLS ID #4438264, Matt Leicht, Nexus Realty LLC. Canopy MLS as distributed by MLS GRID
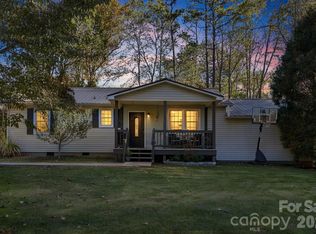
- $365,0003 bd2 ba1.4k sqft10 Enochs Way, Fletcher, NC 28732For Sale
 MLS ID #4424550, Meaghan Austin, Howard Hanna Beverly-Hanks Fletcher. Canopy MLS as distributed by MLS GRID
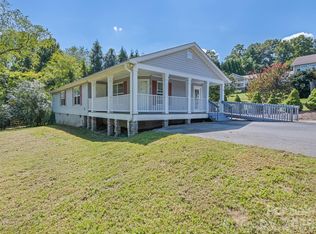
- $425,0003 bd2 ba1.3k sqft11 Spring Lake Dr, Fletcher, NC 28732For Sale
 MLS ID #4434005, Dani Rhodarmer, Southern Sky Realty. Canopy MLS as distributed by MLS GRID
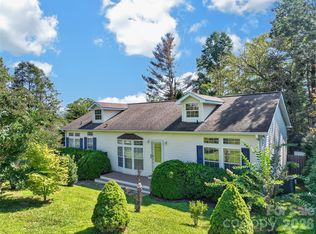
- $379,0002 bd2 ba1.4k sqft6 Enochs Way, Fletcher, NC 28732For Sale
 MLS ID #4422708, Mahalia Kennedy, Appalachian Realty Associates. Canopy MLS as distributed by MLS GRID
- $459,9003 bd2 ba1.6k sqft178 Hilltop View Dr, Fletcher, NC 28732For SaleMLS ID #4437852, Sherri Holbert, Patton Allen Real Estate LLC. Canopy MLS as distributed by MLS GRID
- $450,0003 bd2 ba1.2k sqft836 Burney Mountain Rd, Fletcher, NC 28732For SaleMLS ID #4398435, Allen Helmick, Cool Mountain Realty. Canopy MLS as distributed by MLS GRID
- $399,0002 bd1 ba1.2k sqft168 Huntley Rd, Fletcher, NC 28732For SaleMLS ID #4417803, Hunter Donaldson, Apple Country Realty LLC. Canopy MLS as distributed by MLS GRID
- $394,9003 bd2 ba1.3k sqft5 Adell Dr, Fletcher, NC 28732New ConstructionMLS ID #4435700, Tracy Dowling, Homecoin.com. Canopy MLS as distributed by MLS GRID
- $389,0002 bd2 ba1.3k sqft89 Sayles Town Rd, Fairview, NC 28730For SaleMLS ID #4434567, Stephanie Hargraves, Carolina Mountain Sales. Canopy MLS as distributed by MLS GRID
- $415,0003 bd2 ba1.5k sqft6 Mountain Oaks Dr, Fletcher, NC 28732For SaleMLS ID #4429014, Callan Dacey, Fathom Realty. Canopy MLS as distributed by MLS GRID
- $385,0003 bd2 ba1.2k sqft224 Clover Dr, Fletcher, NC 28732For SaleMLS ID #4377106, Debbie Hrncir, Howard Hanna Beverly-Hanks Asheville-Biltmore Park. Canopy MLS as distributed by MLS GRID
- $359,9003 bd2 ba1.2k sqft151 W Newberry Dr, Fletcher, NC 28732For SaleMLS ID #4426266, Billy Taylor, Howard Hanna Beverly-Hanks Fletcher. Canopy MLS as distributed by MLS GRID
- $420,0002 bd2 ba1.7k sqft1009 Sharon Ridge Rd, Fairview, NC 28730For SaleMLS ID #4416738, Andy Gilbert, Cool Mountain Realty. Canopy MLS as distributed by MLS GRID
- $495,0003 bd2 ba1.5k sqft38 Enochs Way, Fletcher, NC 28732New ConstructionMLS ID #4173857, Lisa Maloney, AVL Living LLC. Canopy MLS as distributed by MLS GRID
- $389,0003 bd1 ba1.4k sqft89 Mills Gap Rd, Asheville, NC 28803For SaleMLS ID #4436741, Bunny Morris, Howard Hanna Beverly-Hanks Asheville-Downtown. Canopy MLS as distributed by MLS GRID
- $349,9003 bd2 ba1.6k sqft6 Daniel Dr, Fletcher, NC 28732For SaleMLS ID #4428702, Brock Zevan, Real Broker, LLC. Canopy MLS as distributed by MLS GRID
- $398,0003 bd2 ba1.5k sqft48 & 49 Cedar Mountain Rd, Asheville, NC 28803For SaleMLS ID #4418594, Cory Wall, EXP Realty LLC. Canopy MLS as distributed by MLS GRID
- $389,9003 bd2 ba1.8k sqft35 Cedar Farm Rd, Asheville, NC 28803For SaleMLS ID #4394075, Kevin Scarmack, Mountain Oak Properties LLC. Canopy MLS as distributed by MLS GRID
- $400,0003 bd2 ba1.5k sqft28 Fairhaven Ct, Asheville, NC 28803For SaleMLS ID #4415928, Ross Pritchard, Patton Allen Real Estate LLC. Canopy MLS as distributed by MLS GRID
