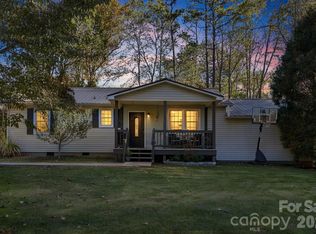
Incredible mountain views, beautiful sunsets, and comfortable living! The open-concept kitchen and living area create a welcoming space for everyday living and entertaining. The kitchen features granite countertops and stainless steel appliances, including a new induction range with a built-in air fryer and microwave in 2023, plus a new refrigerator in 2024. A gas fireplace adds warmth and charm to the living room, while a large picture window fills the space with natural light and showcases the mountain views. An additional full-size refrigerator in the garage also conveys and the home has additional attic storage.
Enjoy the outdoors from the screened front porch or head to the backyard, where natural rock terracing adds character and a back patio offers a wonderful spot to relax, entertain, and take in the beautiful sunsets and mountain views. A new poured concrete walkway, completed in 2026, provides easy access to the screened porch. Both bathrooms feature newer flooring, and a new washer was added in 2025. With its light-filled spaces, mountain views, and inviting indoor-outdoor living areas, this home offers a wonderful place to unwind and enjoy the beauty of the mountains. Conveniently located near Hendersonville, Fletcher and Asheville Regional Airport.
Active
$459,900
178 Hilltop View Dr, Fletcher, NC 28732
3beds
1,695sqft
Single Family Residence
Built in 1996
1.21 Acres Lot
$454,200 Zestimate®
$271/sqft
$-- HOA
What's special
- 10 days
- 1,330
- 242
Likely to sell faster than
Zillow last checked:
Listing updated:
Listed by:
Sherri Holbert sherri@pattonallenre.com,
Patton Allen Real Estate LLC
Source: Canopy MLS as distributed by MLS GRID,MLS#: 4437852
Facts & features
Interior
Bedrooms & bathrooms
- Bedrooms: 3
- Bathrooms: 2
- Full bathrooms: 2
- Main level bedrooms: 3
Primary bedroom
- Level: Main
Bedroom s
- Level: Main
Bedroom s
- Level: Main
Bathroom full
- Level: Main
Bathroom full
- Level: Main
Dining area
- Level: Main
Laundry
- Level: Main
Living room
- Level: Main
Heating
- Heat Pump
Cooling
- Central Air
Appliances
- Included: Electric Range, Microwave, Oven, Refrigerator, Washer/Dryer
- Laundry: Laundry Room, Main Level
Features
- Pantry
- Flooring: Tile, Wood
- Has basement: No
- Fireplace features: Propane
Interior area
- Total structure area: 1,695
- Total interior livable area: 1,695 sqft
- Finished area above ground: 1,695
- Finished area below ground: 0
Property
Parking
- Total spaces: 2
- Parking features: Attached Garage, Driveway, Garage on Main Level
- Attached garage spaces: 2
- Has uncovered spaces: Yes
Features
- Levels: One
- Stories: 1
- Patio & porch: Covered, Deck, Front Porch, Screened
- Exterior features: Fire Pit, Storage
- Has view: Yes
- View description: Winter, Long Range, Mountain(s), Year Round
Lot
- Size: 1.21 Acres
- Features: Private, Sloped
Details
- Parcel number: 9932959
- Zoning: R3
- Special conditions: Standard
Construction
Type & style
- Home type: SingleFamily
- Architectural style: Traditional
- Property subtype: Single Family Residence
Materials
- Vinyl
- Foundation: Crawl Space
Condition
- New construction: No
- Year built: 1996
Utilities & green energy
- Sewer: Septic Installed
- Water: Well
- Utilities for property: Propane
Community & HOA
Community
- Subdivision: Hilltop View Estates
Location
- Region: Fletcher
Financial & listing details
- Price per square foot: $271/sqft
- Tax assessed value: $348,200
- Annual tax amount: $2,068
- Date on market: 10/28/2026
- Cumulative days on market: 10 days
- Listing terms: Cash,Conventional,FHA,VA Loan
- Road surface type: Concrete, Paved
Estimated market value
$454,200
$431,000 - $477,000
$2,760/mo
Price history
| Date | Event | Price |
|---|---|---|
| 10/28/2026 | Listed for sale | $459,900+80.4%$271/sqft |
Source:  Canopy MLS as distributed by MLS GRID #4437852 Report a problem | ||
| 9/28/2015 | Sold | $255,000-3.8%$150/sqft |
Source: Canopy MLS as distributed by MLS GRID #NCM590991 Report a problem | ||
| 8/20/2015 | Pending sale | $265,000$156/sqft |
Source: Keller Williams - Asheville #590991 Report a problem | ||
| 8/6/2015 | Listed for sale | $265,000$156/sqft |
Source: Keller Williams Professionals #590991 Report a problem | ||
Public tax history
| Year | Property taxes | Tax assessment |
|---|---|---|
| 2026 | $2,068 +10.8% | $348,200 |
| 2025 | $1,866 | $348,200 |
| 2024 | $1,866 | $348,200 |
| 2023 | $1,866 +7.3% | $348,200 +35.4% |
| 2022 | $1,739 | $257,200 |
| 2021 | -- | $257,200 |
| 2020 | $1,739 | $257,200 |
| 2019 | $1,739 | $257,200 +8.3% |
| 2018 | $1,739 +7.7% | $237,500 |
| 2017 | $1,615 | $237,500 |
| 2016 | -- | $237,500 |
| 2015 | -- | $237,500 +4.3% |
| 2014 | -- | $227,600 |
| 2013 | -- | $227,600 |
| 2012 | -- | $227,600 |
| 2011 | -- | $227,600 -10.8% |
| 2010 | -- | $255,300 |
| 2009 | -- | $255,300 |
| 2008 | -- | $255,300 |
| 2007 | -- | $255,300 +27.2% |
| 2006 | -- | $200,700 |
| 2005 | -- | $200,700 |
Find assessor info on the county website
Monthly payment
Est. payment
Payment breakdown
Explore the cost of this home by adjusting the details. Changes won't be saved.Climate risks
Neighborhood: 28732
Nearby schools
Schools provided by the listing agent
- Elementary: Fletcher
- Middle: Apple Valley
- High: North
Source: Canopy MLS as distributed by MLS GRID. This data may not be complete. We recommend contacting the local school district to confirm school assignments for this home.


Similar homes
- $399,0003 bd2 ba1.2k sqft481 Fanning Bridge Rd, Fletcher, NC 28732For Sale

 MLS ID #4440634, Mark Mathews, Appalachian Realty Associates. Canopy MLS as distributed by MLS GRID
- $425,0003 bd2 ba1.3k sqft11 Spring Lake Dr, Fletcher, NC 28732For Sale
 MLS ID #4434005, Dani Rhodarmer, Southern Sky Realty. Canopy MLS as distributed by MLS GRID
- $395,0003 bd2 ba1.6k sqft6 Gun Flint Trl, Fletcher, NC 28732For Sale
 MLS ID #4438264, Matt Leicht, Nexus Realty LLC. Canopy MLS as distributed by MLS GRID
- $459,0004 bd3 ba1.7k sqft21 N Sunberry Trl, Fletcher, NC 28732For Sale
 MLS ID #4428651, Manley Nelson, PinDrop Group LLC. Canopy MLS as distributed by MLS GRID
- $478,0004 bd2 ba2k sqft136 Flynn Branch Rd, Fletcher, NC 28732For SaleMLS ID #4414684, William Barbee, S and B Real Estate LLC. Canopy MLS as distributed by MLS GRID
- $450,0003 bd2 ba1.2k sqft836 Burney Mountain Rd, Fletcher, NC 28732For SaleMLS ID #4398435, Allen Helmick, Cool Mountain Realty. Canopy MLS as distributed by MLS GRID
- $466,9004 bd3 ba1.9k sqft57 N Sunberry Trl, Fletcher, NC 28732New ConstructionMLS ID #4424572, Christina Gallegos, Walnut Cove Realty/Allen Tate/Beverly-Hanks. Canopy MLS as distributed by MLS GRID
- $499,9003 bd3 ba1.9k sqft89 N Wintergarden Rd, Fletcher, NC 28732For SaleMLS ID #4434491, Thai Dinh, EXP Realty LLC. Canopy MLS as distributed by MLS GRID
- $479,9004 bd2 ba2.1k sqft200 Planters Creek Rd, Fletcher, NC 28732For SaleMLS ID #4407264, Marie Reed, Keller Williams Professionals. Canopy MLS as distributed by MLS GRID
- $495,0004 bd3 ba2.3k sqft288 Walnut Crest Rd, Fletcher, NC 28732For SaleMLS ID #4377890, Brandie D. Huffman, Howard Hanna Beverly-Hanks Asheville-Biltmore Park. Canopy MLS as distributed by MLS GRID
- $415,0003 bd2 ba1.3k sqft98 Stonehollow Rd, Fletcher, NC 28732For SaleMLS ID #4422790, Robin Mehler, Town and Mountain Realty. Canopy MLS as distributed by MLS GRID
- $405,0003 bd2 ba1.5k sqft6 Mountain Oaks Dr, Fletcher, NC 28732For SaleMLS ID #4429014, Callan Dacey, Fathom Realty. Canopy MLS as distributed by MLS GRID
- $525,0004 bd3 ba2.5k sqft48 Brown Stone Ct, Fletcher, NC 28732For SaleMLS ID #4377640, Holly Martin, Carolina Mountain Sales. Canopy MLS as distributed by MLS GRID
- $450,0003 bd3 ba1.9k sqft530 Burge Mountain Rd, Hendersonville, NC 28792For SaleMLS ID #4436758, Kevin Bondarenko, EXP Realty LLC. Canopy MLS as distributed by MLS GRID
- $489,0003 bd3 ba1.8k sqft911 Fanning Bridge Rd, Fletcher, NC 28732For SaleMLS ID #4284907, Eddie Colley, Keller Williams Professionals. Canopy MLS as distributed by MLS GRID
- $439,9003 bd2 ba1.4k sqft77 Stonehollow Rd, Fletcher, NC 28732For SaleMLS ID #4424309, Brett Miller, Miller Management Associates. Canopy MLS as distributed by MLS GRID
- $389,9004 bd3 ba1.9k sqft59 Southchase Dr, Fletcher, NC 28732For SaleMLS ID #4425720, Dean Pistor, Trailblazer Realty LLC. Canopy MLS as distributed by MLS GRID
- $399,5003 bd2 ba1.3k sqft396 Glensprings Dr, Fletcher, NC 28732For SaleMLS ID #4312121, Renee Richardson, Keller Williams Elite Realty. Canopy MLS as distributed by MLS GRID
- $385,0003 bd2 ba1.2k sqft224 Clover Dr, Fletcher, NC 28732For SaleMLS ID #4377106, Debbie Hrncir, Howard Hanna Beverly-Hanks Asheville-Biltmore Park. Canopy MLS as distributed by MLS GRID
