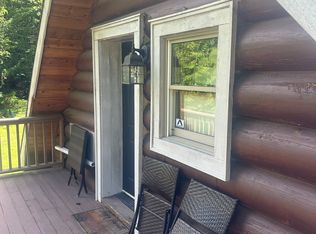
Idyllic log cabin in high demand exclusive Cane Creek Valley Fletcher/Fairview area with year round creek in the woods. Wraparound deck goes completely around house. Hot tub off main bedroom overlooking stream and distant mountains with peaceful, tranquil valley view. Main bedroom and laundry on main level. Main bath has claw foot tub and whiskey barrel/ copper sink. Lots of windows in all of the right places. Open great room with gas log woodstove, spacious kitchen with island and granite countertops. Dramatic cathedral ceilings with loft that has 2 bedrooms, full bath and large walk-in closet. Main upper bedroom has large private balcony deck. Area of new homes. Excellent sun exposure with long range views. Two custom built carports with concrete floors and storage/workshop. Close to South Asheville's mega shopping and airport, near I 26. Square footage from tax records, to be measured. Property includes privacy rows of Leyland cypress on both side of house and carports.
Active
$450,000
836 Burney Mountain Rd, Fletcher, NC 28732
3beds
1,274sqft
Single Family Residence
Built in 2014
1 Acres Lot
$437,900 Zestimate®
$353/sqft
$-- HOA
What's special
- 87 days
- 1,252
- 107
Zillow last checked:
Listing updated:
Listed by:
Allen Helmick allenhelmick@gmail.com,
Cool Mountain Realty
Source: Canopy MLS as distributed by MLS GRID,MLS#: 4398435
Facts & features
Interior
Bedrooms & bathrooms
- Bedrooms: 3
- Bathrooms: 2
- Full bathrooms: 2
- Main level bedrooms: 1
Primary bedroom
- Level: Main
Bedroom s
- Level: Upper
Bathroom full
- Features: Cathedral Ceiling(s), Kitchen Island, Open Floorplan
- Level: Main
Bathroom full
- Level: Upper
Other
- Level: Upper
Great room
- Features: Cathedral Ceiling(s), Ceiling Fan(s)
- Level: Main
Kitchen
- Features: Cathedral Ceiling(s), Ceiling Fan(s)
- Level: Main
Laundry
- Level: Main
Loft
- Level: Main
Loft
- Level: Upper
Heating
- Central, Heat Pump
Cooling
- Ceiling Fan(s), Central Air, Heat Pump
Appliances
- Included: Disposal, Electric Oven, Electric Range, Electric Water Heater, Refrigerator
- Laundry: Main Level
Features
- Hot Tub, Kitchen Island, Open Floorplan, Walk-In Closet(s)
- Flooring: Tile, Wood
- Has basement: No
- Fireplace features: Fire Pit, Gas Log, Gas Vented, Great Room, Propane
Interior area
- Total structure area: 1,274
- Total interior livable area: 1,274 sqft
- Finished area above ground: 1,274
- Finished area below ground: 0
Property
Parking
- Total spaces: 2
- Parking features: Detached Carport, Driveway
- Carport spaces: 2
- Has uncovered spaces: Yes
Features
- Levels: One and One Half
- Stories: 1.5
- Patio & porch: Deck
- Exterior features: Fire Pit, Storage
- Has spa: Yes
- Spa features: Heated, Interior Hot Tub
- Has view: Yes
- View description: Long Range, Mountain(s)
- Waterfront features: Creek/Stream
Lot
- Size: 1 Acres
- Features: Cleared, Level, Paved, Sloped, Wooded, Views
Details
- Additional structures: Outbuilding
- Parcel number: 9684 05 0721
- Zoning: OU
- Special conditions: Standard
Construction
Type & style
- Home type: SingleFamily
- Architectural style: A-Frame,Cabin,Rustic
- Property subtype: Single Family Residence
Materials
- Log
- Foundation: Crawl Space
- Roof: Composition
Condition
- New construction: No
- Year built: 2014
Utilities & green energy
- Sewer: Septic Installed, Other - See Remarks
- Water: Well
- Utilities for property: Propane
Community & HOA
Community
- Features: None
- Subdivision: None
Location
- Region: Fletcher
- Elevation: 2000 Feet
Financial & listing details
- Price per square foot: $353/sqft
- Tax assessed value: $370,800
- Annual tax amount: $1,862
- Date on market: 6/26/2026
- Cumulative days on market: 88 days
- Listing terms: Cash
- Road surface type: Concrete, Paved
Estimated market value
$437,900
$416,000 - $460,000
$2,328/mo
Price history
| Date | Event | Price |
|---|---|---|
| 6/29/2026 | Listed for sale | $450,000+5.9%$353/sqft |
Source:  Canopy MLS as distributed by MLS GRID #4398435 Report a problem Canopy MLS as distributed by MLS GRID #4398435 Report a problem | ||
| 6/22/2026 | Listing removed | $2,500$2/sqft |
Source: Zillow Rentals Report a problem | ||
| 6/8/2026 | Listed for rent | $2,500$2/sqft |
Source: Zillow Rentals Report a problem | ||
| 1/19/2024 | Listing removed | -- |
Source: Zillow Rentals Report a problem | ||
| 1/14/2024 | Listed for rent | $2,500$2/sqft |
Source: Zillow Rentals Report a problem | ||
| 10/13/2020 | Listing removed | $425,000$334/sqft |
Source: Cool Mountain Realty #3671530 Report a problem | ||
| 10/9/2020 | Listed for sale | $425,000+529.6%$334/sqft |
Source: Cool Mountain Realty #3671530 Report a problem | ||
| 12/18/2006 | Sold | $67,500$53/sqft |
Source: Public Record Report a problem | ||
Public tax history
| Year | Property taxes | Tax assessment |
|---|---|---|
| 2025 | $1,862 +2.3% | $263,500 -1.9% |
| 2024 | $1,819 +5.4% | $268,500 |
| 2023 | $1,726 +1.6% | $268,500 |
| 2022 | $1,700 | $268,500 |
| 2021 | $1,700 +15.9% | $268,500 +23.4% |
| 2020 | $1,466 | $217,500 |
| 2019 | $1,466 | $217,500 |
| 2018 | $1,466 -7.7% | $217,500 -2.9% |
| 2017 | $1,587 +12.6% | $223,900 |
| 2016 | $1,409 -11.2% | $223,900 +12.6% |
| 2015 | $1,587 +282.1% | $198,800 +239.2% |
| 2014 | $415 | $58,600 |
| 2013 | -- | $58,600 +7.9% |
| 2012 | -- | $54,300 |
| 2011 | -- | $54,300 |
| 2010 | -- | $54,300 |
| 2009 | -- | $54,300 |
Find assessor info on the county website
Monthly payment
Est. payment
Payment breakdown
Explore the cost of this home by adjusting the details. Changes won't be saved.Climate risks
Neighborhood: 28732
Nearby schools
Schools provided by the listing agent
- Elementary: Fairview
- Middle: Cane Creek
- High: AC Reynolds
Source: Canopy MLS as distributed by MLS GRID. This data may not be complete. We recommend contacting the local school district to confirm school assignments for this home.
Similar homes
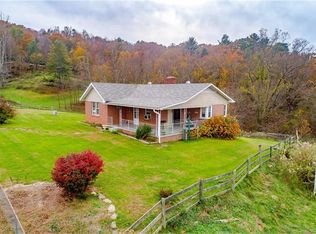
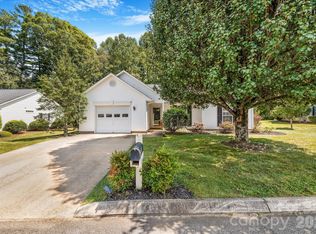
- $375,0003 bd2 ba1.4k sqft10 Enochs Way, Fletcher, NC 28732For Sale
 MLS ID #4424550, Meaghan Austin, Howard Hanna Beverly-Hanks Fletcher. Canopy MLS as distributed by MLS GRID
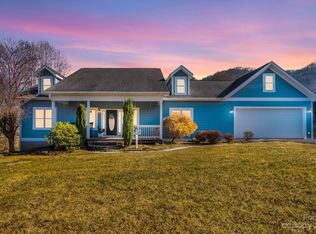
 - $430,0003 bd2 ba1.3k sqft98 Stonehollow Rd, Fletcher, NC 28732For Sale
 MLS ID #4422790, Robin Mehler, Town and Mountain Realty. Canopy MLS as distributed by MLS GRID
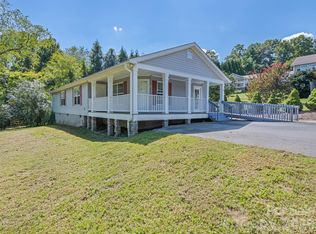
 - $369,9003 bd2 ba1.2k sqft151 W Newberry Dr, Fletcher, NC 28732For Sale
 MLS ID #4426266, Billy Taylor, Howard Hanna Beverly-Hanks Fletcher. Canopy MLS as distributed by MLS GRID
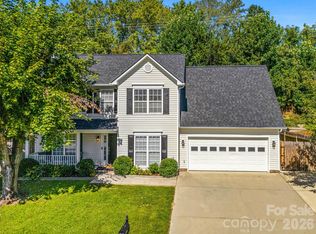
 - $466,9004 bd3 ba1.9k sqft57 N Sunberry Trl, Fletcher, NC 28732New Construction
 MLS ID #4424572, Christina Gallegos, Walnut Cove Realty/Allen Tate/Beverly-Hanks. Canopy MLS as distributed by MLS GRID
 - $385,0002 bd2 ba1.4k sqft6 Enochs Way, Fletcher, NC 28732For SaleMLS ID #4422708, Mahalia Kennedy, Appalachian Realty Associates. Canopy MLS as distributed by MLS GRID
- $395,0003 bd2 ba1.6k sqft6 Gun Flint Trl, Fletcher, NC 28732For SaleMLS ID #4321276, Matt Leicht, Nexus Realty LLC. Canopy MLS as distributed by MLS GRID
- $445,0003 bd2 ba1.8k sqft171 Running Briar Rd, Fletcher, NC 28732For SaleMLS ID #4403856, Susan Rennie, Keller Williams Professionals. Canopy MLS as distributed by MLS GRID
- $425,0003 bd2 ba1.7k sqft187 Sheehan Rd, Fletcher, NC 28732For SaleMLS ID #4404622, Nick Hinton, The Hinton Realty Group. Canopy MLS as distributed by MLS GRID
- $425,0003 bd2 ba1.4k sqft27 Windy Acres Dr, Fairview, NC 28730For SaleMLS ID #4424868, Tracey Novak, Unique: A Real Estate Collective. Canopy MLS as distributed by MLS GRID
- $399,0002 bd1 ba1.2k sqft168 Huntley Rd, Fletcher, NC 28732For SaleMLS ID #4417803, Hunter Donaldson, Apple Country Realty LLC. Canopy MLS as distributed by MLS GRID
- $469,9003 bd2 ba1.4k sqft77 Stonehollow Rd, Fletcher, NC 28732For SaleMLS ID #4424309, Brett Miller, Miller Management Associates. Canopy MLS as distributed by MLS GRID
- $495,0003 bd2 ba1.5k sqft38 Enochs Way, Fletcher, NC 28732New ConstructionMLS ID #4173857, Lisa Maloney, AVL Living LLC. Canopy MLS as distributed by MLS GRID
- $425,0003 bd2 ba1.5k sqft22 Southchase Dr, Fletcher, NC 28732For SaleMLS ID #4422521, Gaia Goldman, Howard Hanna Beverly-Hanks Asheville-Biltmore Park. Canopy MLS as distributed by MLS GRID
- $589,0003 bd3 ba1.5k sqft11 Tahchee Trl, Fletcher, NC 28732For SaleMLS ID #4415640, Ann Roth, Nest Realty Asheville. Canopy MLS as distributed by MLS GRID
- $432,0003 bd3 ba1.7k sqft110 Southwick Ct, Fletcher, NC 28732For SaleMLS ID #4373836, Jonathan Gonzalez, NextHome Partners. Canopy MLS as distributed by MLS GRID
- $460,0003 bd1 ba1.3k sqft50 Baldwin Rd, Arden, NC 28704For SaleMLS ID #4402353, Tara Bayne, Howard Hanna Beverly-Hanks. Canopy MLS as distributed by MLS GRID
- $305,0003 bd2 ba1.3k sqft403 Youngs Gap Rd, Fletcher, NC 28732For SaleMLS ID #4363719, Jackie Dirscherl, Mosaic Community Lifestyle Realty. Canopy MLS as distributed by MLS GRID
- $405,0003 bd2 ba1.3k sqft396 Glensprings Dr, Fletcher, NC 28732For SaleMLS ID #4312121, Renee Richardson, Keller Williams Elite Realty. Canopy MLS as distributed by MLS GRID
- $420,0002 bd2 ba1.7k sqft1009 Sharon Ridge Rd, Fairview, NC 28730For SaleMLS ID #4416738, Andy Gilbert, Cool Mountain Realty. Canopy MLS as distributed by MLS GRID
- $385,0003 bd2 ba1.2k sqft224 Clover Dr, Fletcher, NC 28732For SaleMLS ID #4377106, Debbie Hrncir, Howard Hanna Beverly-Hanks Asheville-Biltmore Park. Canopy MLS as distributed by MLS GRID
