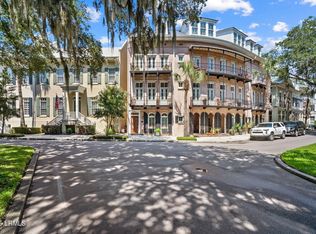
Opportunities like this are few and far between. Nestled in the heart of Habersham, this exquisite first-floor mansion flat blends timeless Southern charm with sophisticated design and modern convenience. Every detail of this residence reflects quality craftsmanship and refined taste. Step inside and be captivated by 14-foot ceilings, intricate crown moldings, and gleaming wood floors that set the tone for gracious living. Expansive transom windows and plantation shutters fill the home with natural light, while two fireplaces add warmth and ambiance to both formal and casual spaces. The den, beautifully appointed with built-in cabinetry and a fireplace, offers versatility as an additional bedroom, library, or cozy retreat. The chef's kitchen is a showpiece--featuring custom cabinetry, a gas range, walk-in pantry, wine cooler, and a stunning designer backsplash. Integrated audio speakers create a perfect atmosphere for quiet dinners or lively game days. The primary suite is a serene sanctuary, thoughtfully designed with his and her toilets and sinks connected by a shared shower area an exceptional touch that speaks to both luxury and practicality. The formal dining room, accented by its own fireplace, provides an elegant setting for entertaining, while a nearby office nook offers a quiet workspace. Enjoy the outdoors in style on the wraparound porch, ideal for morning coffee or evening gatherings. A patio for al fresco dining, carport, one-car garage, storage shed, and additional storage under the stairs ensure convenience and functionality at every turn. A roughed-in elevator shaft offers the potential for future accessibility and value. From the moment you arrive, you'll sense that this home is truly special a rare combination of architectural grace, thoughtful upgrades, and enduring appeal. Experience the timeless beauty and elevated lifestyle that only Habersham can offer. HOA & Regime Dues as follows: Habersham HOA - Yearly $2000; Regime Dues - Monthly $700 that includes: Building insurance; Landscape; Pest Control; Power washing; Irrigation; Expenses and General Maintenance.
For sale
$899,000
52 Harford #1, Beaufort, SC 29906
3beds
2,050sqft
Townhouse, Duplex
Built in 2008
-- sqft lot
$874,100 Zestimate®
$439/sqft
$867/mo HOA
What's special
Two fireplacesPlantation shuttersOne-car garageFirst-floor mansion flatWalk-in pantryIntegrated audio speakersGas range
- 308 days
- 341
- 24
Zillow last checked:
Listing updated:
Listed by:
Kim Hardin 843-929-9211,
The HomesFinder Realty Group
Source: Lowcountry Regional MLS,MLS#: 193267
Facts & features
Interior
Bedrooms & bathrooms
- Bedrooms: 3
- Bathrooms: 3
- Full bathrooms: 2
- 1/2 bathrooms: 1
Heating
- Central, Heat Pump
Cooling
- Central Air, Heat Pump
Appliances
- Included: Dishwasher, Disposal, Dryer, Microwave, Refrigerator, Washer, Wine Cooler
Features
- Flooring: Carpet, Wood, Tile
- Has basement: No
- Number of fireplaces: 2
- Fireplace features: Gas, Dining Room
Interior area
- Total structure area: 2,050
- Total interior livable area: 2,050 sqft
Property
Parking
- Parking features: Detached, Carport, Alley Access, Additional Parking, Garage Faces Rear, Garage, Garage Door Opener
Features
- Patio & porch: Covered Patio, Patio, Porch
- Pool features: Community
- Waterfront features: None
Details
- Parcel number: R10002700008800001
- Zoning description: Residential
- Other equipment: Irrigation System
Construction
Type & style
- Home type: Townhouse
- Architectural style: Ranch
- Property subtype: Townhouse, Duplex
Materials
- Stucco
- Roof: Metal
Condition
- Year built: 2008
Utilities & green energy
- Sewer: Public Sewer
- Water: Public
Community & HOA
Community
- Features: Pickleball, Croquet, Bocce, Tennis Court(s), Dog Park, Pool, Playground, Clubhouse, Walking Trail
HOA
- Has HOA: Yes
- HOA fee: $2,000 annually
- Second HOA fee: $700 monthly
Location
- Region: Beaufort
Financial & listing details
- Price per square foot: $439/sqft
- Date on market: 11/5/2025
- Cumulative days on market: 310 days
- Listing terms: Cash,Conventional
Estimated market value
$874,100
$830,000 - $918,000
$2,512/mo
Price history
| Date | Event | Price |
|---|---|---|
| 3/30/2026 | Price change | $899,000-4.3%$439/sqft |
Source:  Lowcountry Regional MLS #193267 Report a problem Lowcountry Regional MLS #193267 Report a problem | ||
| 11/5/2025 | Listed for sale | $939,000+88.9%$458/sqft |
Source: Lowcountry Regional MLS #193267 Report a problem | ||
| 12/11/2019 | Listing removed | $497,000$242/sqft |
Source: Hilton Head Island - WEICHERT, REALTORS - Coastal Properties #392022 Report a problem | ||
| 3/15/2019 | Listed for sale | $497,000$242/sqft |
Source: Weichert Realtors & Coastal Pr #161042 Report a problem | ||
Public tax history
Tax history is unavailable.
Monthly payment
Est. payment
Payment breakdown
Explore the cost of this home by adjusting the details. Changes won't be saved.Climate risks
Neighborhood: 29906


Similar homes
- $959,0003 bd2 ba1.8k sqft47 Mount Grace, Beaufort, SC 29906For Sale
 MLS ID #198001, Kim Hardin, The HomesFinder Realty Group. Lowcountry Regional MLS
 - $749,0003 bd5 ba2.2k sqft30 Market, Beaufort, SC 29906For Sale
 MLS ID #192256, Amy S McNeal, Lowcountry Real Estate. Lowcountry Regional MLS
 - $1,020,0003 bd3 ba1.7k sqft7 Old Bethel, Beaufort, SC 29906For Sale
 MLS ID #195786, Kim Hardin, The HomesFinder Realty Group. Lowcountry Regional MLS
 - $534,9002 bd3 ba1.3k sqft14 Assembly Row UNIT B, Beaufort, SC 29906For Sale
 MLS ID #510113, Kathy Bolton. REsides, Inc.
