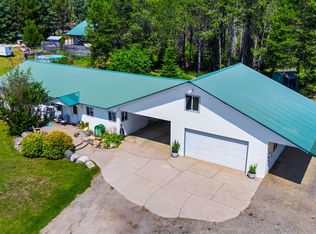
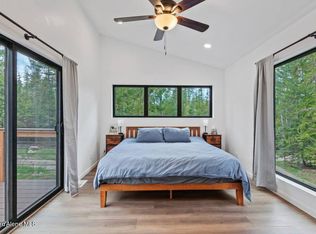
Set on a spacious .44-acre corner lot in Sagle, this updated single-level home offers comfort, function, and room to enjoy the lifestyle you want—just minutes from Sandpoint. The 1,512-square-foot home features 3 bedrooms, 2 bathrooms, central heat and A/C with a smart thermostat, and an easy, inviting layout. The kitchen has been updated with new appliances, all of which convey, including a standing freezer, making this home truly move-in ready. A covered wraparound deck extends the living space outdoors, overlooking a property designed for both work and play. Highlights include a greenhouse, fenced garden, garden shed, additional large shed, and a 24’ x 40’ heated shop. Parking is plentiful with a two-car garage, attached carport, and an additional carport off the home. City water, a private well, and a new drain field add peace of mind. Turn the key and settle into this well-cared-for home, less than 10 minutes from downtown Sandpoint
Pending
$449,000
52 Meadowlark Dr, Sagle, ID 83860
3beds
2baths
1,512sqft
Mobile Home
Built in 1999
0.44 Acres Lot
$-- Zestimate®
$297/sqft
$-- HOA
What's special
Garden shedTwo-car garageUpdated single-level homeEasy inviting layoutFenced gardenAttached carportAdditional large shed
- 9 days |
- 691 |
- 60 |
Zillow last checked:
Listing updated:
Listed by:
Zach Bauer 208-597-6111,
CENTURY 21 RIVERSTONE
Source: SELMLS,MLS#: 20261783
Facts & features
Interior
Bedrooms & bathrooms
- Bedrooms: 3
- Bathrooms: 2
- Main level bathrooms: 2
- Main level bedrooms: 3
Primary bedroom
- Description: En Suite Bathroom
- Level: Main
Bedroom 2
- Level: Main
Bedroom 3
- Level: Main
Bathroom 1
- Level: Main
Bathroom 2
- Level: Main
Dining room
- Level: Main
Kitchen
- Level: Main
Living room
- Level: Main
Heating
- Forced Air, Natural Gas, Stove, Wood, Furnace
Cooling
- Central Air, Air Conditioning
Appliances
- Included: Dishwasher, Disposal, Dryer, Freezer, Range/Oven, Refrigerator, Washer
- Laundry: Main Level
Features
- Ceiling Fan(s), Insulated, Vaulted Ceiling(s)
- Windows: Double Pane Windows, Vinyl
- Number of fireplaces: 1
- Fireplace features: Free Standing, Wood Burning, 1 Fireplace
Interior area
- Total structure area: 1,512
- Total interior livable area: 1,512 sqft
- Finished area above ground: 1,512
- Finished area below ground: 0
Property
Parking
- Total spaces: 4
- Parking features: Carport, 3+ Car Detached, Asphalt, Off Street
- Has garage: Yes
- Carport spaces: 1
- Has uncovered spaces: Yes
Features
- Levels: One
- Stories: 1
- Patio & porch: Covered
- Exterior features: Fire Pit
Lot
- Size: 0.44 Acres
- Features: 5 to 10 Miles to City/Town, Level, Corner Lot, Mature Trees
Details
- Additional structures: Greenhouse, Workshop, Shed(s)
- Parcel number: RP024750000010
- Zoning description: Residential
Construction
Type & style
- Home type: MobileManufactured
- Property subtype: Mobile Home
Materials
- Manufactured
- Foundation: Pit Set
- Roof: Metal
Condition
- Resale
- New construction: No
- Year built: 1999
Utilities & green energy
- Sewer: Private Sewer
- Water: Community
- Utilities for property: Electricity Connected, Natural Gas Connected
Community & HOA
HOA
- Has HOA: No
Location
- Region: Sagle
Financial & listing details
- Price per square foot: $297/sqft
- Tax assessed value: $362,960
- Annual tax amount: $1,094
- Date on market: 7/14/2026
- Listing terms: Cash, Conventional, FHA
- Ownership: Fee Simple
- Electric utility on property: Yes
- Road surface type: Paved
- Body type: Double Wide
Estimated market value
Not available
Estimated sales range
Not available
Not available
Price history
| Date | Event | Price |
|---|---|---|
| 7/20/2026 | Pending sale | $449,000$297/sqft |
Source:  SELMLS #20261783 Report a problem SELMLS #20261783 Report a problem | ||
| 7/14/2026 | Listed for sale | $449,000+5.6%$297/sqft |
Source: SELMLS #20261783 Report a problem | ||
| 9/14/2021 | Sold | -- |
Source: Agent Provided Report a problem | ||
| 7/22/2021 | Pending sale | $425,000$281/sqft |
Source:  Coeur d'Alene MLS #21-6712 Report a problem Coeur d'Alene MLS #21-6712 Report a problem | ||
| 7/7/2021 | Listed for sale | $425,000$281/sqft |
Source: Coeur d'Alene MLS #21-6712 Report a problem | ||
Public tax history
| Year | Property taxes | Tax assessment |
|---|---|---|
| 2024 | $1,085 +14.6% | $362,960 +12% |
| 2023 | $947 -9.1% | $324,004 +8.1% |
| 2022 | $1,042 -6.1% | $299,704 +22.3% |
| 2021 | $1,110 +15.5% | $245,030 +32% |
| 2020 | $961 -8.9% | $185,694 -6.3% |
| 2019 | $1,054 | $198,140 +14.8% |
| 2018 | $1,054 +22.8% | $172,642 +5.8% |
| 2017 | $859 +13.3% | $163,176 +20.8% |
| 2016 | $758 | $135,132 +14.4% |
| 2015 | $758 +11.7% | $118,076 +9.1% |
| 2014 | $679 | $108,253 |
| 2013 | -- | $108,253 -3.9% |
| 2012 | -- | $112,699 -32.2% |
| 2011 | -- | $166,228 |
| 2010 | -- | -- |
| 2009 | -- | -- |
Find assessor info on the county website
Monthly payment
Climate risks
Neighborhood: 83860
Nearby schools
GreatSchools rating
- 8/10Sagle Elementary SchoolGrades: PK-6Distance: 0.9 mi
- 7/10Sandpoint Middle SchoolGrades: 7-8Distance: 4.5 mi
- 5/10Sandpoint High SchoolGrades: 9-12Distance: 4.4 mi
Schools provided by the listing agent
- Elementary: Sagle
- Middle: Sandpoint
- High: Sandpoint
Source: SELMLS. This data may not be complete. We recommend contacting the local school district to confirm school assignments for this home.
- $597,2003 bd2 ba1.5k sqft289 Beverly Dr, Sagle, ID 83860Off Market
- $--5 bd3 ba3k sqft14 Meadowlark Dr, Sagle, ID 83860Sold

- $572,4003 bd2 ba1.3k sqft269 Beverly Dr, Sagle, ID 83860Off Market
- $510,6003 bd2 ba1.5k sqft92 Meadowlark Dr, Sagle, ID 83860Off Market
- $528,6004 bd3 ba2.3k sqft43 Meadowlark Dr, Sagle, ID 83860Off Market
- $479,6003 bd2 ba1.2k sqft57 Meadowlark Dr, Sagle, ID 83860Off Market
- $572,7003 bd2 ba1.5k sqft267 Beverly Dr, Sagle, ID 83860Off Market
- $457,1003 bd1 ba1.1k sqft196 Carter Dr, Sagle, ID 83860Off Market
A local agent can set up tours, give advice and negotiate with sellers.
Similar homes
- $649,9003 bd2 ba2.1k sqft221 Schell Rd, Sagle, ID 83860For Sale
 MLS ID #20261857, Erik Envik, REALTY PLUS. SELMLS
 - $459,0003 bd1 ba1.3k sqft1356 Sagle Rd, Sagle, ID 83860For Sale
 MLS ID #20260564, Chris Nicholson, KELLER WILLIAMS CDA. SELMLS
 - $475,0002 bd1 ba847 sqft260 Fry Creek Rd, Sagle, ID 83860For Sale
 MLS ID #26-5990, Samuel Shold, Windermere/Hayden, LLC. Coeur d'Alene MLS
 - $665,0003 bd2 ba1.7k sqft443 Herrmann Lake Rd, Sagle, ID 83860For Sale
 MLS ID #26-6989, Kevin Scherer, Berkshire Hathaway HomeServices Jacklin Real Estate. Coeur d'Alene MLS
 - $495,0004 bd1 ba1.1k sqft912 Otts Rd, Sagle, ID 83860For SaleMLS ID #26-5942, Conor Hammons, EXP Realty. Coeur d'Alene MLS
- $500,0003 bd2 ba2k sqft910 Otts Rd, Sagle, ID 83860For SaleMLS ID #26-5085, Benjamin Scott Geanetta, REAL BROKER LLC. Coeur d'Alene MLS
- $415,0001 bd1 ba1.1k sqft113 Tanager Ln, Sagle, ID 83860For SaleMLS ID #26-7410, Chris Chambers, Tomlinson Sotheby's International Realty (Idaho). Coeur d'Alene MLS
- $574,0004 bd2 ba1.5k sqft202 Fry Creek Rd, Sagle, ID 83860For SaleMLS ID #20261054, Jen Lenz, CENTURY 21 RIVERSTONE. SELMLS
- $530,0003 bd2 ba1.5k sqft2409 N Boyer Ave, Sandpoint, ID 83864For SaleMLS ID #20261761, Erin Cooper, PUREWEST REAL ESTATE. SELMLS
- $428,0003 bd2 ba1k sqft302 Mill Rd, Dover, ID 83825For SaleMLS ID #20260942, Laurie Thorpe, PUREWEST REAL ESTATE. SELMLS
- $452,0003 bd2 ba1.4k sqft418 N Division Ave, Sandpoint, ID 83864For SaleMLS ID #20261274, Mike Mccooey, CLEARWATER PROPERTIES OF IDAHO. SELMLS
- $579,0003 bd3 ba1.7k sqft246 Midas Dr, Sagle, ID 83860For SaleMLS ID #20261796, Michelle Sadewic, CENTURY 21 RIVERSTONE. SELMLS
- $259,0003 bd2 ba1.1k sqft68 Big Burl Rd, Sagle, ID 83860For Sale By Owner
- $449,0003 bd2 ba1.1k sqft39 Pearl Creek Rd, Sagle, ID 83860For SaleMLS ID #20260455, Charesse Moore, EVERGREEN REALTY. SELMLS
- $450,0003 bd2 ba1.1k sqft181 Circle Dr, Hope, ID 83836For SaleMLS ID #26-6777, Kevin Jeffreys, EXP Realty. Coeur d'Alene MLS
- $565,0003 bd2 ba2k sqft2206 Gypsy Bay Rd, Sagle, ID 83860For SaleMLS ID #20261528, Christopher K. Chambers, TOMLINSON SOTHEBY`S INTL. REAL. SELMLS
- $459,9003 bd3 ba1.4k sqft1304 Honeysuckle Ave, Sandpoint, ID 83864For SaleMLS ID #20261292, Matthew Erickson, SILVERCREEK REALTY GROUP. SELMLS
- $450,0002 bd1 ba908 sqft185 Carr Creek Rd, Sandpoint, ID 83864For Sale By Owner
- $435,0002 bd1 ba1.1k sqft1711 Poplar St, Sandpoint, ID 83864For SaleMLS ID #20261591, Lyle Hemingway, TOMLINSON SOTHEBY`S INTL. REAL. SELMLS
- $459,9004 bd3 ba1.8k sqft1611 Cedar St, Sandpoint, ID 83864For SaleMLS ID #20261163, Lynda Fioravanti, REALTY PLUS. SELMLS
