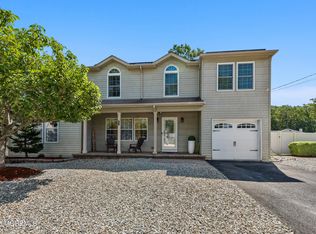
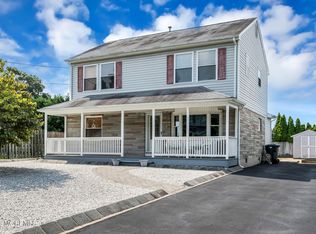
Welcome to your dream home in the highly sought-after Sailors Quay community in Brick. This immaculate 3 bedroom, 2.5 bath home is truly turnkey- offering exceptional pride of ownership & move-in-ready convenience. Every detail has been meticulously maintained, making this home stand above the rest. Step inside to find bright, inviting living spaces designed for comfortable everyday living and effortless entertaining. Outside, your private backyard staycation awaits. Fully fenced & backing to peaceful woods, this incredible retreat features a crystal clear above ground pool with decking, a fire-pit and patio with a gazebo creating the perfect setting for summer gatherings or quiet evenings at home. Adding even more value and peace of mind are newer mechanicals and a newer roof, allowing you to simply unpack and enjoy. If you have a green thumb then you will love the sprinkler system with separate well for irrigation only; a true gardeners paradise. Perfectly situated in one of Brick's most desirable neighborhoods, you'll be surrounded by Marinas and Lagoons while being just minutes from shopping, dining, beautiful beaches and everything the Jersey Shore has to offer. Look no further, your search is over. This exceptional home is ready to welcome its next owners and the memories that come with its next chapter.
Pending
$669,900
52 N Sailors Quay Drive, Brick, NJ 08723
3beds
1,566sqft
:
Get pre-qualified$4,406/mo
Single Family Residence
Built in 1997
8,276 Square Feet Lot
$675,400 Zestimate®
$428/sqft
$-- HOA
What's special
Private backyard staycationEffortless entertainingGardeners paradiseBacking to peaceful woodsBright inviting living spacesComfortable everyday livingPatio with a gazebo
- 49 days |
- 332 |
- 6 |
Likely to sell faster than
Zillow last checked:
Listing updated:
Listed by:
Kaycee Cavicchia 732-908-6434,
RE/MAX Revolution
Source: MoreMLS,MLS#: 22619341
Facts & features
Interior
Bedrooms & bathrooms
- Bedrooms: 3
- Bathrooms: 3
- Full bathrooms: 2
- 1/2 bathrooms: 1
Bathroom
- Description: Half Bathroom
Heating
- Natural Gas
Cooling
- Central Air
Features
- Windows: Thermal Window
- Attic: Attic
Interior area
- Total structure area: 1,566
- Total interior livable area: 1,566 sqft
Property
Parking
- Total spaces: 1
- Parking features: Asphalt, Driveway, On Street
- Attached garage spaces: 1
- Has uncovered spaces: Yes
Features
- Stories: 2
- Exterior features: Swimming
- Has private pool: Yes
- Pool features: Above Ground
- Fencing: Fenced Area
Lot
- Size: 8,276 Square Feet
- Features: Back to Woods
- Topography: Level
Details
- Parcel number: 0700340000000107
- Zoning description: Residential, Single Family, Neighborhood
Construction
Type & style
- Home type: SingleFamily
- Property subtype: Single Family Residence
Materials
- Foundation: Slab
- Roof: Timberline
Condition
- Year built: 1997
Utilities & green energy
- Sewer: Public Sewer
Community & HOA
Community
- Subdivision: Sailors Quay
HOA
- Has HOA: No
Location
- Region: Brick
Financial & listing details
- Price per square foot: $428/sqft
- Tax assessed value: $278,300
- Annual tax amount: $7,553
- Date on market: 6/26/2026
- Inclusions: Outdoor Lighting, Washer, Window Treatments, Blinds/Shades, Ceiling Fan(s), Counter Top Range, Dishwasher, Dryer, Light Fixtures, Microwave, Self/Con Clean, Stove, Refrigerator, Screens, Attic Fan, Garage Door Opener, Gas Cooking
- Exclusions: Personal Items
Estimated market value
$675,400
$642,000 - $709,000
$3,635/mo
Price history
| Date | Event | Price |
|---|---|---|
| 7/6/2026 | Pending sale | $669,900$428/sqft |
Source:  MoreMLS #22619341 Report a problem MoreMLS #22619341 Report a problem | ||
| 6/26/2026 | Listed for sale | $669,900+415.3%$428/sqft |
Source: MoreMLS #22619341 Report a problem | ||
| 7/1/1997 | Sold | $129,990$83/sqft |
Source: Public Record Report a problem | ||
Public tax history
| Year | Property taxes | Tax assessment |
|---|---|---|
| 2023 | $6,743 +2.2% | $278,300 |
| 2022 | $6,601 | $278,300 |
| 2021 | $6,601 +3% | $278,300 |
| 2020 | $6,412 +2.4% | $278,300 |
| 2019 | $6,262 +2.8% | $278,300 |
| 2018 | $6,092 +0.5% | $278,300 |
| 2017 | $6,061 +2.7% | $278,300 |
| 2016 | $5,903 +0.8% | $278,300 |
| 2015 | $5,855 +1.8% | $278,300 |
| 2014 | $5,752 +3.4% | $278,300 |
| 2013 | $5,566 +0.8% | $278,300 |
| 2012 | $5,521 +6.7% | $278,300 |
| 2011 | $5,174 +1.2% | $278,300 |
| 2010 | $5,113 +2.2% | $278,300 +115.9% |
| 2009 | $5,005 +6.2% | $128,900 |
| 2008 | $4,711 +5.3% | $128,900 |
| 2007 | $4,475 +15% | $128,900 |
| 2006 | $3,892 | $128,900 +2.1% |
| 2004 | -- | $126,200 |
| 2003 | -- | $126,200 |
| 2002 | -- | $126,200 |
| 2001 | -- | $126,200 |
Find assessor info on the county website
Monthly payment
Est. payment
Payment breakdown
Explore the cost of this home by adjusting the details. Changes won't be saved.Climate risks
Neighborhood: 08723
Nearby schools
GreatSchools rating
- 5/10Emma Havens Young Elementary SchoolGrades: K-5Distance: 0.5 mi
- 7/10Lake Riviera Middle SchoolGrades: 6-8Distance: 1.6 mi
- 4/10Brick Twp High SchoolGrades: 9-12Distance: 2.7 mi
Schools provided by the listing agent
- Elementary: Emma Havens Young
- Middle: Lake Riviera
- High: Brick Twp.
Source: MoreMLS. This data may not be complete. We recommend contacting the local school district to confirm school assignments for this home.
- $657,2004 bd3 ba1.9k sqft54 N Sailors Quay Dr, Brick, NJ 08723Off Market
- $578,3003 bd3 ba1.5k sqft50 N Sailors Quay Dr, Brick, NJ 08723Off Market

- $590,6003 bd3 ba1.7k sqft56 N Sailors Quay Dr, Brick, NJ 08723Off Market
- $745,1004 bd3 ba2k sqft48 N Sailors Quay Dr, Brick, NJ 08723Off Market
- $730,0004 bd3 ba2k sqft53 N Sailors Quay Dr, Brick, NJ 08723Sold
- $687,3004 bd3 ba2.1k sqft55 N Sailors Quay Dr, Brick, NJ 08723Off Market
- $301,6004 bd3 ba1.9k sqft46 N Sailors Quay Dr, Brick, NJ 08723Off Market
- $663,2004 bd3 ba2k sqft58 N Sailors Quay Dr, Brick, NJ 08723Off Market
A local agent can set up tours, give advice and negotiate with sellers.
A local lender can help you make sure your offer is ready when you are.
Similar homes
- $670,0004 bd3 ba1.9k sqft437 S Community Drive, Brick, NJ 08723For Sale
 MLS ID #22624054, Eva Ling, Weichert Realtors-Freehold. MoreMLS
 - $625,0003 bd2 ba1.5k sqft421 Leanora Street, Brick, NJ 08723For Sale
 MLS ID #22624183, Brendan Tighe, Paradise Real Estate Group. MoreMLS
 - $619,9003 bd2 ba2.2k sqft95 Bay Harbor Boulevard, Brick, NJ 08723For Sale
 MLS ID #22623289, Justin Bosak, RE/MAX Revolution. MoreMLS
 - $644,9003 bd2 ba1.5k sqft2 Fullerton Drive, Brick, NJ 08723For Sale
 MLS ID #22623633, Brenda Campagna, RE/MAX at Barnegat Bay. MoreMLS
 - $645,1793 bd3 ba2k sqft43 Catalina Drive, Brick, NJ 08723For SaleMLS ID #22623519, Vincent Prestinari, Crossroads Realty, Inc.. MoreMLS
- $619,9003 bd2 ba1.6k sqft1 Red Maple Drive, Brick, NJ 08724For SaleMLS ID #22624058, Celal Ismet, Weichert Realtors-Freehold. MoreMLS
- $649,0004 bd2 ba1.8k sqft6 Red Maple Drive, Brick, NJ 08724For SaleMLS ID #22617123, Lisa Olivo, Keller Williams Shore Properties. MoreMLS
- $620,0003 bd2 ba1.7k sqft61 Beverly Beach Road, Brick, NJ 08724For SaleMLS ID #22619491, Lindsay Woodruff, C21/ Herbertsville Real Estate. MoreMLS
- $575,0003 bd3 ba1.8k sqft89 Bark Street, Toms River, NJ 08753For SaleMLS ID #22624327, Veronica Fernandez, Berkshire Hathaway HomeServices Fox & Roach - Holmdel. MoreMLS
- $638,5003 bd2 ba1.4k sqft174 16th Avenue, Brick, NJ 08724For SaleMLS ID #22622305, Kevin M Mahon, EXP Realty. MoreMLS
- $560,0003 bd2 ba1.5k sqft213 Georges Road, Brick, NJ 08724For SaleMLS ID #22622460, Francisco V DaSilva Jr., RE/MAX Select. MoreMLS
- $785,0004 bd3 ba1.6k sqft27B Lenape Trail, Brick, NJ 08724For SaleMLS ID #22622894, Blaise DeMers, Jersey Property Group Realty. MoreMLS
- $615,0003 bd2 ba1.4k sqft21 Crater Lake Road, Howell, NJ 07731For SaleMLS ID #22624524, Alexis Fraistat, Keller Williams Realty East Monmouth. MoreMLS
- $699,9003 bd3 ba1.6k sqft23 Grand Teton Avenue, Howell, NJ 07731For SaleMLS ID #22615098, Jennifer Niedrach, Weichert Realtors-Freehold. MoreMLS
- $589,0004 bd3 ba1.9k sqft935 Gloucester Drive, Toms River, NJ 08753For SaleMLS ID #22624318, Anthony Rodriguez, RE/MAX Revolution. MoreMLS
- $569,9002 bd2 ba1.8k sqft3 Summerwinds Drive, Lakewood, NJ 08701For SaleMLS ID #22624441, Lisa Hordeman, Coldwell Banker Realty. MoreMLS
- $639,0003 bd3 ba1.7k sqft20 Elana Drive, Jackson, NJ 08527For SaleMLS ID #22621179, Karen Kelley Ochs, Goldstone Realty. MoreMLS
- $679,9994 bd3 ba1.6k sqft7 Cannon Ball Drive, Howell, NJ 07731For SaleMLS ID #22622448, Ryan Kinghorn, RE/MAX First Class. MoreMLS
- $719,0004 bd3 ba2k sqft18 Cidermill Court, Howell, NJ 07731For SaleMLS ID #22624156, Staci L Ruggiero, Nest Seekers New Jersey LLC. MoreMLS
- $550,0003 bd3 ba1.5k sqft70 Sloop Creek Road, Bayville, NJ 08721For SaleMLS ID #22623628, Teresa Herschenfeld, O'Brien Realty, LLC. MoreMLS
