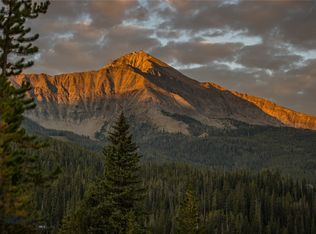
Set within the pristine alpine landscape of Moonlight Basin, One&Only Private Home #52 is a striking expression of modern mountain living, thoughtfully designed by Olson Kundig to exist in harmony with its extraordinary surroundings. Framed by old-growth evergreens and sweeping mountain vistas, the residence offers a rare balance of architectural sophistication and natural immersion.
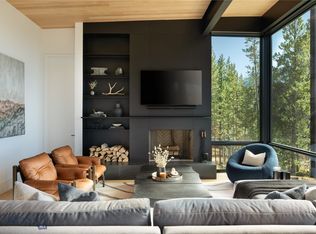
Spanning approximately 5,144 square feet, this six-bedroom, seven-bathroom retreat is designed for effortless gathering and elevated comfort. Expansive floor-to-ceiling windows flood the interiors with natural light while framing panoramic views of Big Sky’s rugged peaks. Rich materials, refined finishes, and multiple fireplaces create a warm, welcoming atmosphere that feels both luxurious and grounded.
The open-concept layout connects generous living spaces to expansive terraces and outdoor lounges, extending the home seamlessly into its alpine setting. Whether hosting family and friends or enjoying quiet moments after a day on the slopes or trails, every space is designed to invite relaxation, connection, and retreat.
As part of the exclusive One&Only Moonlight Basin enclave, Private Home #52 offers access to world-class dining, wellness, and outdoor adventure—paired with the luxury service and privacy that define the One&Only lifestyle.
Pending
$17,000,000
52 One&only Private Home, Big Sky, MT 59716
6beds
5,144sqft
Condominium
Built in 2028
-- sqft lot
$-- Zestimate®
$3,305/sqft
$8,432/mo HOA
What's special
Multiple fireplacesPristine alpine landscapeWarm welcoming atmosphereExpansive terracesSix-bedroom seven-bathroom retreatOutdoor loungesSweeping mountain vistas
- 259 days
- 8
- 0
Zillow last checked:
Listing updated:
Listed by:
Kevin Germain 406-580-6986,
The Big Sky Real Estate Co.
Source: Big Sky Country MLS,MLS#: 407815Originating MLS: Big Sky Country MLS
Facts & features
Interior
Bedrooms & bathrooms
- Bedrooms: 6
- Bathrooms: 7
- Full bathrooms: 1
- 3/4 bathrooms: 6
Rooms
- Room types: Three Quarter Bath, Dining Room, Family Room, Kitchen, Laundry
Heating
- Forced Air, Propane
Cooling
- Central Air
Appliances
- Included: Built-In Oven, Dryer, Dishwasher, Freezer, Disposal, Range, Refrigerator, Washer
Features
- Flooring: Hardwood, Tile
Interior area
- Total structure area: 5,144
- Total interior livable area: 5,144 sqft
- Finished area above ground: 5,144
Video & virtual tour
Property
Parking
- Total spaces: 2
- Parking features: Attached, Garage
- Attached garage spaces: 2
Features
- Levels: Three Or More
- Stories: 3
- Patio & porch: Covered, Deck, Patio
- Pool features: Association
- Spa features: Association
- Has view: Yes
- View description: Mountain(s), Southern Exposure, Valley, Trees/Woods
- Waterfront features: None
Details
- Parcel number: Not yet available
- Zoning description: CALL - Call Listing Agent for Details
- Special conditions: None
Construction
Type & style
- Home type: Condo
- Architectural style: Contemporary
- Property subtype: Condominium
Materials
- Metal Siding, Stone, Wood Siding
Condition
- To Be Built
- New construction: Yes
- Year built: 2028
Details
- Builder name: Langlas/ Olson Kundig
Utilities & green energy
- Water: Community/Coop
- Utilities for property: Propane, Sewer Available, Water Available
Community & HOA
Community
- Security: Carbon Monoxide Detector(s), Fire Sprinkler System, Heat Detector, Smoke Detector(s)
- Subdivision: One&Only (Lee’s Pool)
HOA
- Has HOA: Yes
- Amenities included: Clubhouse, Golf Course, Park, Pool, Ski Accessible, Ski In Ski Out, Spa/Hot Tub, Trail(s), Water
- Services included: Insurance, Maintenance Structure, Sewer, Water
- HOA fee: $94,935 annually
- Second HOA fee: $6,253 annually
Location
- Region: Big Sky
Financial & listing details
- Price per square foot: $3,305/sqft
- Date on market: 1/6/2026
- Cumulative days on market: 1506 days
- Listing terms: Cash,1031 Exchange,3rd Party Financing
- Ownership: Full
Estimated market value
Not available
Estimated sales range
Not available
Not available
Price history
| Date | Event | Price |
|---|---|---|
| 1/7/2026 | Pending sale | $17,000,000$3,305/sqft |
Source: Big Sky Country MLS #407815 Report a problem | ||
| 1/6/2026 | Listed for sale | $17,000,000$3,305/sqft |
Source: Big Sky Country MLS #407815 Report a problem | ||
Public tax history
Tax history is unavailable.
Monthly payment
Est. payment
Payment breakdown
Explore the cost of this home by adjusting the details. Changes won't be saved.Climate risks
Neighborhood: 59716
Similar homes
- $16,250,0006 bd7 ba5.1k sqft49 One&only Private Home, Big Sky, MT 59716New Construction
 MLS ID #407784, Kevin Germain, The Big Sky Real Estate Co.. Big Sky Country MLS
 - $17,000,0006 bd6 ba5.6k sqft48 One&only Private Home, Big Sky, MT 59716New Construction
 MLS ID #407785, Kevin Germain, The Big Sky Real Estate Co.. Big Sky Country MLS
 - $18,500,0006 bd6 ba5.6k sqft50 One&only Private Home, Big Sky, MT 59716New ConstructionMLS ID #407786, Kevin Germain, The Big Sky Real Estate Co.. Big Sky Country MLS
- $18,400,0006 bd6 ba4.7k sqft18 One&only Private Home, Big Sky, MT 59716For Sale
 MLS ID #412031, Ania Bulis, Big Sky Sotheby's. Big Sky Country MLS
