Welcome to the beautifully updated 3-bedroom home located on a quiet dead-end street in the Village of Arcade. The first-floor primary bedroom features convenient access to a newly renovated full bath. An oversized eat-in kitchen with vaulted ceilings offers plenty of storage, light, and space for cooking, dining, and entertaining; sure to bring out your inner chef! The basement provides extra living space with a partially finished family room, a dedicated laundry room, and a utility/storage room. Numerous updates include full insulation, new roof, wiring, copper and PVC plumbing, fixtures, doors, windows, appliances, flooring, and concrete driveway. Tinker in the insulated shed! Enjoy the deep, fenced backyard perfect for gardening or relaxing outdoors! Don't miss out on this move-in-ready opportunity in a desirable Village location! Sq footage based on measurements from most recent appraisal
Active
$197,000
52 Prospect St, Arcade, NY 14009
3beds
1,410sqft
Single Family Residence
Built in 1900
9,504 Square Feet Lot
$202,700 Zestimate®
$140/sqft
$-- HOA
What's special
New roofFirst-floor primary bedroomInsulated shedQuiet dead-end streetDedicated laundry roomVaulted ceilingsPlenty of storage
- 4 days
- 351
- 23
Zillow last checked:
Listing updated:
Listed by:
Howard Hanna WNY Inc. 585-496-5230,
Melanie Rogers 716-560-8687
Source: NYSAMLSs,MLS#: B1726596 Originating MLS: Buffalo
Facts & features
Interior
Bedrooms & bathrooms
- Bedrooms: 3
- Bathrooms: 2
- Full bathrooms: 2
- Main level bathrooms: 1
- Main level bedrooms: 1
Heating
- Electric, Baseboard
Appliances
- Included: Dryer, Dishwasher, Electric Oven, Electric Range, Electric Water Heater, Refrigerator, Washer
- Laundry: In Basement
Features
- Breakfast Bar, Eat-in Kitchen, Country Kitchen, Pantry, Storage, Natural Woodwork, Bedroom on Main Level, Main Level Primary, Primary Suite
- Flooring: Hardwood, Varies, Vinyl
- Basement: Full
- Has fireplace: No
Interior area
- Total structure area: 1,410
- Total interior livable area: 1,410 sqft
Video & virtual tour
Property
Parking
- Parking features: No Garage
Accessibility
- Accessibility features: Accessible Bedroom
Features
- Exterior features: Concrete Driveway
Lot
- Size: 9,504 Square Feet
- Dimensions: 48 x 198
- Features: Rectangular, Rectangular Lot, Residential Lot
Details
- Additional structures: Shed(s), Storage
- Parcel number: 56200118301300020330000000
- Special conditions: Standard
Construction
Type & style
- Home type: SingleFamily
- Architectural style: Cape Cod,Two Story,Traditional
- Property subtype: Single Family Residence
Materials
- Vinyl Siding, Copper Plumbing
- Foundation: Poured
- Roof: Architectural,Shingle
Condition
- Resale
- Year built: 1900
Utilities & green energy
- Sewer: Connected
- Water: Connected, Public
- Utilities for property: Cable Available, High Speed Internet Available, Sewer Connected, Water Connected
Community & HOA
Community
- Subdivision: Arcade
Location
- Region: Arcade
Financial & listing details
- Price per square foot: $140/sqft
- Tax assessed value: $95,000
- Annual tax amount: $3,644
- Date on market: 11/15/2026
- Listing terms: Cash,Conventional,USDA Loan,VA Loan
Estimated market value
$202,700
$193,000 - $213,000
$2,206/mo
Price history
| Date | Event | Price |
|---|---|---|
| 11/16/2026 | Listed for sale | $197,000+158.9%$140/sqft |
Source:  NYSAMLSs #B1726596 Report a problem | ||
| 8/21/2009 | Sold | $76,100-3.1%$54/sqft |
Source: Public Record Report a problem | ||
| 5/29/2009 | Listed for sale | $78,500-6%$56/sqft |
Source: Hunt Real Estate ERA #326427 Report a problem | ||
| 11/23/2008 | Listed for sale | $83,500$59/sqft |
Source: Hunt Real Estate ERA #326427 Report a problem | ||
Public tax history
| Year | Property taxes | Tax assessment |
|---|---|---|
| 2025 | -- | $95,000 |
| 2024 | -- | $95,000 |
| 2023 | -- | $95,000 |
| 2022 | -- | $95,000 |
| 2021 | -- | $95,000 +35.7% |
| 2020 | -- | $70,000 |
| 2019 | -- | $70,000 |
| 2018 | -- | $70,000 |
| 2017 | $1,462 | $70,000 |
| 2016 | -- | $70,000 |
| 2015 | -- | $70,000 |
| 2014 | -- | $70,000 |
| 2013 | -- | $70,000 |
| 2012 | -- | $70,000 |
| 2011 | -- | $70,000 |
| 2010 | -- | $70,000 +11.5% |
| 2009 | -- | $62,800 |
| 2008 | -- | $62,800 |
| 2007 | -- | $62,800 |
| 2006 | -- | $62,800 |
| 2005 | -- | $62,800 |
| 2004 | -- | $62,800 |
| 2002 | -- | $62,800 +8.7% |
| 2001 | -- | $57,800 |
| 2000 | -- | $57,800 |
Find assessor info on the county website
Monthly payment
Climate risks
Neighborhood: 14009
Nearby schools
Schools provided by the listing agent
- District: Pioneer
Source: NYSAMLSs. This data may not be complete. We recommend contacting the local school district to confirm school assignments for this home.
Similar homes
- $224,9004 bd2 ba1.8k sqft108 Park St, Arcade, NY 14009For Sale
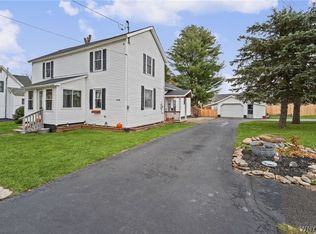
 MLS ID #B1726577, Melanie Rogers, Listing by: Howard Hanna WNY Inc.. NYSAMLSs
- $--4 bd2 ba1.8k sqft54 Liberty St, Arcade, NY 14009Auction
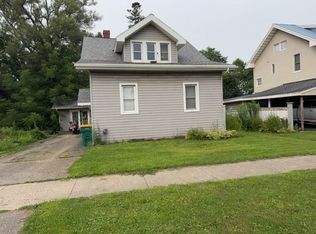 ServiceLink Auction
- $220,0003 bd1 ba1.1k sqft1027 Eagle St, Arcade, NY 14009For Sale
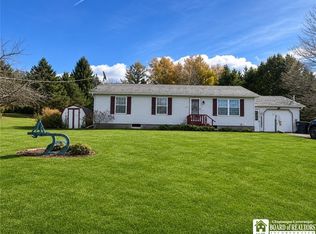 MLS ID #R1727853, Megan Duncan, Listing by: ERA Team VP-Arcade. NYSAMLSs
- $174,9002 bd1 ba1k sqft11876 Grove St, Delevan, NY 14042For Sale
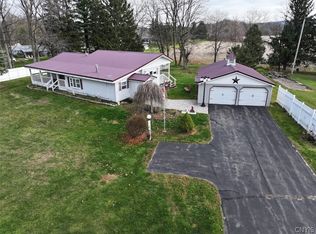 MLS ID #S1729815, Travis Thurston, Listing by: Landquest Inc.. NYSAMLSs
- $199,0003 bd2 ba1.3k sqft173 Hardy Corners Rd, Franklinville, NY 14737For SaleMLS ID #B1726479, Christopher Welch, Listing by: Gurney Becker & Bourne. NYSAMLSs
- $250,0003 bd2 ba1.6k sqft1531 Torrey Hill Rd, Java Center, NY 14082For SaleMLS ID #B1729459, Tamara M Foley, Listing by: Bashor Realty LLC. NYSAMLSs
- $199,0002 bd2 ba1.3k sqft8428 Route 16, Franklinville, NY 14737For SaleMLS ID #B1727588, David L Zilker, Listing by: ERA Team VP Real Estate - Arcade. NYSAMLSs
- $229,0004 bd1 ba1.5k sqft10683 Delevan Elton Rd, Delevan, NY 14042For SaleMLS ID #B1721388, Caitlin Paquet, Listing by: Century 21 North East. NYSAMLSs
- $239,9003 bd2 ba1.8k sqft5191 Hardys Rd, Gainesville, NY 14066For SaleMLS ID #R1729157, Sofia Stevenson, Listing by: Vincent Associates Real Estate. NYSAMLSs
- $175,0003 bd2 ba1.4k sqft16 Green St, Franklinville, NY 14737For SaleMLS ID #R1728305, Christine Calbi, Listing by: EXP-Premier Listings Team. NYSAMLSs
- $200,0003 bd2 ba1.6k sqft8078 Higgins Rd, Fillmore, NY 14735For SaleMLS ID #B1720866, Ann M Croakman, Listing by: Howard Hanna WNY Inc.. NYSAMLSs
- $194,0003 bd2 ba2k sqft37 S Vaughn St, Springville, NY 14141For SaleMLS ID #B1718585, Ann M Croakman, Listing by: Howard Hanna WNY Inc.. NYSAMLSs
- $199,9003 bd2 ba1.1k sqft1050 County Road 21, Farmersville, NY 14737For SaleMLS ID #B1699121, Robyn Sansone, Listing by: WNYbyOwner.com. NYSAMLSs
- $190,0003 bd1 ba1.8k sqft5707 Ashford Hollow Rd, West Valley, NY 14171For SaleMLS ID #B1724457, Samantha Davis, Listing by: Keller Williams Realty WNY. NYSAMLSs
- $215,0002 bd1 ba1k sqft10765 Eastland Rd, Delevan, NY 14042For SaleMLS ID #R1720478, Megan Duncan, Listing by: ERA Team VP-Arcade. NYSAMLSs
- $199,9003 bd1 ba1.3k sqft8621 Tug Hill Rd, Machias, NY 14101For SaleMLS ID #B1708607, Krystal Dern, Listing by: ERA Team VP Real Estate - Arcade. NYSAMLSs
- $225,0003 bd2 ba1.7k sqft2157 East Ave, North Java, NY 14113For SaleMLS ID #B1723177, Thomas A Rhett, Listing by: HUNT Real Estate ERA. NYSAMLSs
- $199,9003 bd2 ba1.5k sqft10925 Route 19, Fillmore, NY 14735For SaleMLS ID #B1723254, Robyn Sansone, Listing by: WNYbyOwner.com. NYSAMLSs
- $230,0003 bd2 ba1.6k sqft162 Waverly St, Springville, NY 14141For SaleMLS ID #B1719750, Cheryl L Earl, Listing by: Trank Real Estate. NYSAMLSs
