Skip main navigation
Off market
  • Price Unknown

    52 Rosewood Dr, Kitchener, ON N2A 1E4

    4beds
    2,363sqft
    SingleFamily
    Built in 1968
    -- sqft lot
    $-- Zestimate®
    C$--/sqft
    C$2,865 Estimated rent

    Home value

    Not available

    Estimated sales range

    Not available

    Not available

    Loading
    Loading...

    Owner options

    List your home for rent

    C$2,865/mo

    Rent Zestimate®

    Find your next renter with Zillow Rental Manager. Plus, with online applications, you can quickly screen prospective tenants – for free.

    Learn more

    C$2,865/mo

    Rent Zestimate®

    Refinance and save

    Refinancing to a lower rate could help reduce your monthly payments and save thousands over the life of the loan.

    See today's rates

    Explore your selling options

    Work with a Zillow partner agent

    Leverage their expertise and Zillow's premium Showcase listings to get your home seen by more buyers.

    Get started

    List with your own agent

    Get your home in front of millions of buyers by listing it on Zillow.

    Learn how to do it

    Sell it yourself

    Take full control of how buyers see your home on Zillow by listing For Sale by Owner (FSBO).

    List your home

    What's special

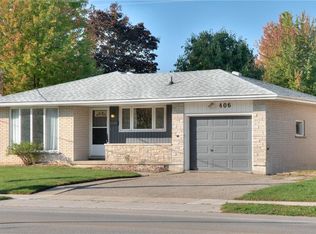
    Location, location, location! Wonderful Stanley Park neighbourhood offers every amenity you could want. Easy access to Expressway & transit routes, just steps to schools including French Immersion, shopping and parklands! Room to breathe with over 68' frontage outside and over 1,800 sq ft inside! With 4 big bedrooms and 4 bathrooms, there's space for the whole family. Double car garage and double width driveway. Main floor has formal living and dining rooms as well as family room and a big space for a family meals in the kitchen meaning you and your family don't have to trip over each other while working from home or if the kids are home schooling. Master has a convenient 2 piece bath while the other 3 bedrooms share the main 4 piece bath. Basement has a walk up entry to the back yard and 3 piece bath not to mention large recroom and huge utility and cold cellar, giving you tons of potential for extended family or even a potential in-law suite. Furnace was replaced in 2010, roof reshingled around 2017. This fantastic one-owner home is just waiting your decorating ideas to make it your dream home done to YOUR tastes!

    This property is off market, which means it's not currently listed for sale or rent on Zillow. This may be different from what's available on other websites or public sources.
    Facts & features

    Interior

    Bedrooms & bathrooms
    • Bedrooms: 4
    • Bathrooms: 4
    • Full bathrooms: 2
    • 1/2 bathrooms: 2
    Appliances
    • Laundry: Sink, In Basement, Electric Dryer Hookup, Washer Hookup
    Features
    • Central Vacuum, Auto Garage Door Remote(s), Water Softener
    • Basement: Separate Entrance, Walk-Up
    • Fireplace features: Electric, Wood, Family Room, Rec Room
    Interior area
    • Total interior livable area: 2,363 sqft

    Property

    Lot
    • Topography: Flat
    Details
    • Parcel number: 225690270

    Construction

    Type & style
    • Home type: SingleFamily
    • Architectural style: 2 Storey
    Condition
    • Year built: 1968

    Utilities & green energy

    • Sewer: Sewer (Municipal)

    Community & HOA

    Community
    • Security: Smoke Detector(s)
    Location
    • Region: Kitchener

    Price history

    DateEventPrice
    3/6/2021Listed for saleC$699,000C$296/sqft
    Source: PEAK REALTY LTD. #40074848 Report a problem

    Public tax history

    Tax history is unavailable.

    Neighborhood: Stanley Park

    Nearby schools

    GreatSchools rating

    No schools nearby

    We couldn't find any schools near this home.

    Schools provided by the listing agent
    • Elementary: St Daniel or St Anne/Franklin Public
    • High: St Marys/Eastwood or Grand River

    Source: The MLS. This data may not be complete. We recommend contacting the local school district to confirm school assignments for this home.