Double-wide mobile home situated on 23 acres in a private country setting. The home needs work and updating, offering buyers a solid opportunity to renovate and add value. The property is currently being cleaned up, with open and wooded areas providing space for future improvements, gardens, or animals. A 2-car garage is on site and also needs work, giving additional potential for storage or workshop space once repaired. Good opportunity for buyers seeking land, utilities in place, and a project with upside. Sale is contingent upon seller finding suitable housing.
Active
Listed by: Dow Hill Realty • Brian Michaud
$174,900
52 Route 123, Marlow, NH 03456
3beds
1,848sqft
Manufactured Home
Built in 1991
23.2 Acres Lot
$-- Zestimate®
$95/sqft
$-- HOA
What's special
Open and wooded areasDouble-wide mobile home
- 2 days
- 589
- 59
Zillow last checked:
Listing updated:
Listed by:
Brian Michaud,
Dow Hill Realty 603-446-2385
Source: PrimeMLS,MLS#: 5112560
Facts & features
Interior
Bedrooms & bathrooms
- Bedrooms: 3
- Bathrooms: 3
- Full bathrooms: 1
- 3/4 bathrooms: 1
- 1/2 bathrooms: 1
Heating
- Forced Air
Cooling
- None
Appliances
- Included: Range Hood, Refrigerator, Electric Water Heater, Dual Fuel Stove
- Laundry: Laundry Hook-ups, 1st Floor Laundry
Features
- Kitchen Island, Kitchen/Living, Primary BR w/ BA, Vaulted Ceiling(s)
- Flooring: Carpet, Combination, Vinyl
- Has basement: No
- Number of fireplaces: 1
- Fireplace features: 1 Fireplace, Wood Stove Insert
Interior area
- Total structure area: 1,848
- Total interior livable area: 1,848 sqft
- Finished area above ground: 1,848
- Finished area below ground: 0
Property
Parking
- Total spaces: 2
- Parking features: Gravel
- Garage spaces: 2
Features
- Levels: One
- Stories: 1
- Exterior features: Building, Garden
- Frontage length: Road frontage: 1205
Lot
- Size: 23.2 Acres
- Features: Corner Lot, Country Setting, Hilly, Wooded
Details
- Additional structures: Outbuilding
- Zoning description: Res
- Special conditions: Other
Construction
Type & style
- Home type: MobileManufactured
- Property subtype: Manufactured Home
Materials
- Wood Frame, Vinyl Siding
- Foundation: Concrete Slab
- Roof: Metal
Condition
- New construction: No
- Year built: 1991
Utilities & green energy
- Electric: 100 Amp Service, Circuit Breakers
- Sewer: On-Site Septic Exists
- Utilities for property: Telephone at Site
Community & HOA
Community
- Security: Smoke Detector(s)
Location
- Region: Marlow
Financial & listing details
- Price per square foot: $95/sqft
- Tax assessed value: $211,535
- Annual tax amount: $3,992
- Date on market: 10/2/2026
- Road surface type: Paved
- Body type: Double Wide
Estimated market value
Not available
Estimated sales range
Not available
Not available
Price history
| Date | Event | Price |
|---|---|---|
| 10/2/2026 | Listed for sale | $174,900$95/sqft |
Source:  PrimeMLS #5112560 Report a problem PrimeMLS #5112560 Report a problem | ||
Public tax history
Tax history is unavailable.
Monthly payment
Climate risks
Neighborhood: 03456
Nearby schools
Schools provided by the listing agent
- Elementary: John Perkins Elem School
- Middle: Keene Middle School
- High: Keene High School
- District: Keene Sch Dst SAU #29
Source: PrimeMLS. This data may not be complete. We recommend contacting the local school district to confirm school assignments for this home.
Similar homes
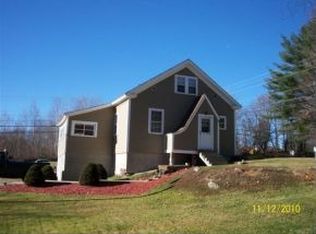
- $199,0003 bd2 ba2.1k sqft26 Terrace Street, Marlborough, NH 03455Active
 MLS ID #5112497, Michelle Howe. PrimeMLS
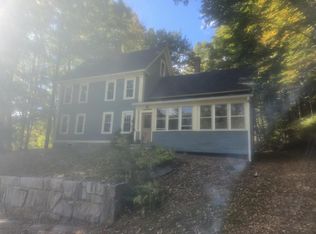
 - $200,0004 bd2 ba1.7k sqft47 Adams Street, Westminster, VT 05158Active
 MLS ID #5111334, Christine M Lewis. PrimeMLS
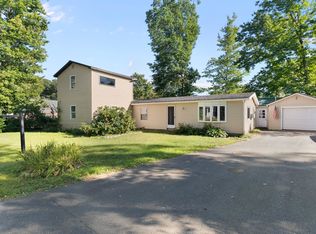
 - $156,9001 bd1 ba1.1k sqft137 Charlestown Road, Lempster, NH 03605Active
 MLS ID #5097297, Jaye E Stilwell. PrimeMLS
 - $259,0003 bd2 ba1.2k sqft333 US Route 5, Westminster, VT 05158Active
 MLS ID #5095023, Kassie M Rubico. PrimeMLS
