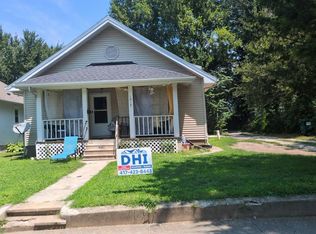
This home is so loved and shows pride of ownership through out! It features a comfortable living area, with a separate office or reading area, dining area with french doors leading to the wrap around deck, and a large kitchen with plenty of space for a table and upgraded appliances. There are 2 bedrooms, 2 baths, a handy workstation off the hall, utility room with a stackable washer/dryer that stays, and mudroom just off the back door. The basement provides additional storage and has another washer/dryer hookup. Outside, you'll find a fenced yard and an oversized brick one car garage with pass-through garage doors plus an office/storage area. This home is move in ready and has been a residential home but borders the historic Wommack Mill so it does offer other possibilities including short-term rental or potential commercial use, subject to applicable zoning and regulations. Whether you're looking for a quaint home, investment opportunities in the heart of Fair Grove, this one is worth a look!!***New Roof and Gutters***
Active
$279,900
52 S Main Street, Fair Grove, MO 65648
2beds
760sqft
Single Family Residence
Built in 1947
0.37 Acres Lot
$271,100 Zestimate®
$368/sqft
$-- HOA
What's special
Fenced yardWrap around deckBasement provides additional storageNew roof and guttersUpgraded appliances
- 15 hours
- 68
- 4
Zillow last checked:
Listing updated:
Listed by:
Tamra J Tucker 417-830-8080,
A R Wilson, REALTORS
Source: SOMOMLS as distributed by MLS GRID,MLS#: 60335879
Facts & features
Interior
Bedrooms & bathrooms
- Bedrooms: 2
- Bathrooms: 2
- Full bathrooms: 2
Rooms
- Room types: Master Bedroom, Office, Family Room
Heating
- Forced Air, Central, Electric
Cooling
- Central Air, Ceiling Fan(s)
Appliances
- Included: Dishwasher, Free-Standing Electric Oven, Dryer, Washer, Microwave, Refrigerator, Electric Water Heater
- Laundry: Main Level, In Basement
Features
- High Speed Internet, Laminate Counters, Walk-in Shower
- Flooring: Carpet, Vinyl
- Doors: Storm Door(s)
- Windows: Window Coverings, Double Pane Windows
- Basement: Sump Pump,Storage Space,Walk-Up Access,Unfinished,Utility,Partial
- Attic: Access Only:No Stairs
- Has fireplace: No
Interior area
- Total structure area: 1,260
- Total interior livable area: 760 sqft
- Finished area above ground: 760
- Finished area below ground: 0
Property
Parking
- Total spaces: 1
- Parking features: Parking Pad, Garage Faces Front, Garage Door Opener, Driveway
- Garage spaces: 1
- Has uncovered spaces: Yes
Features
- Levels: One
- Stories: 1
- Patio & porch: Deck
- Exterior features: Rain Gutters
- Fencing: Partial,Vinyl
- Has view: Yes
- View description: City
Lot
- Size: 0.37 Acres
- Features: Landscaped
Details
- Parcel number: 0129100121
Construction
Type & style
- Home type: SingleFamily
- Property subtype: Single Family Residence
Materials
- Vinyl Siding
- Foundation: Block
- Roof: Composition
Condition
- Year built: 1947
Utilities & green energy
- Sewer: Public Sewer
- Water: Public
Community & HOA
Community
- Subdivision: Fair Grove
Location
- Region: Fair Grove
Financial & listing details
- Price per square foot: $368/sqft
- Tax assessed value: $127,500
- Annual tax amount: $1,393
- Date on market: 10/8/2026
- Listing terms: Cash,Conventional
- Road surface type: Asphalt, Concrete
Estimated market value
$271,100
$258,000 - $285,000
$1,416/mo
Price history
| Date | Event | Price |
|---|---|---|
| 10/8/2026 | Listed for sale | $279,900$368/sqft |
Source:  SOMOMLS as distributed by MLS GRID #60335879 Report a problem SOMOMLS as distributed by MLS GRID #60335879 Report a problem | ||
Public tax history
| Year | Property taxes | Tax assessment |
|---|---|---|
| 2025 | $1,394 +0% | $24,230 -0.4% |
| 2024 | $1,394 +0.5% | $24,320 |
| 2023 | $1,387 +15% | $24,320 +16.4% |
| 2022 | $1,207 +0.6% | $20,900 |
| 2021 | $1,200 +6.7% | $20,900 +12.4% |
| 2020 | $1,124 +8.8% | $18,600 +11.6% |
| 2018 | $1,033 +5.1% | $16,660 +0.8% |
| 2017 | $983 | $16,530 |
| 2016 | $983 | $16,530 |
| 2015 | $983 +0.2% | $16,530 +6.5% |
| 2014 | $981 | $15,520 -6.6% |
| 2012 | -- | $16,610 |
| 2011 | -- | $16,610 -7.4% |
| 2010 | -- | $17,940 +0.3% |
| 2006 | $677 | $17,880 |
| 2005 | $677 -0.1% | $17,880 +29.3% |
| 2004 | $678 +26.2% | $13,830 |
| 2003 | $537 +290% | $13,830 |
| 2002 | $138 | $13,830 |
Find assessor info on the county website
Monthly payment
Est. payment
Payment breakdown
Explore the cost of this home by adjusting the details. Changes won't be saved.Climate risks
Neighborhood: 65648
Nearby schools
Schools provided by the listing agent
- Elementary: Fair Grove
- Middle: Fair Grove
- High: Fair Grove
Source: SOMOMLS as distributed by MLS GRID. This data may not be complete. We recommend contacting the local school district to confirm school assignments for this home.

Similar homes
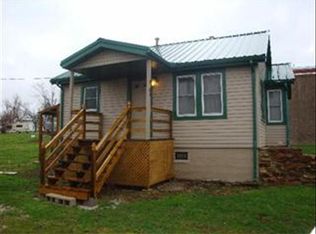
- $--2 bd1 ba1.1k sqft1904 N Lone Pine Ave, Springfield, MO 65803Auction
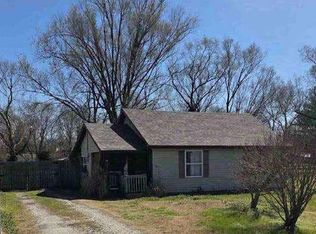 Auction.com 1
 - $255,0003 bd1 ba1k sqft2081 Sand Ridge Road, Marshfield, MO 65706Active
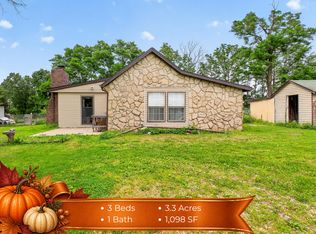
 MLS ID #60325950, Judith A Gault, Gault & Co. Realty, LLC. SOMOMLS as distributed by MLS GRID
 - $274,9003 bd1 ba1k sqft2376 Northview Road, Marshfield, MO 65706Active
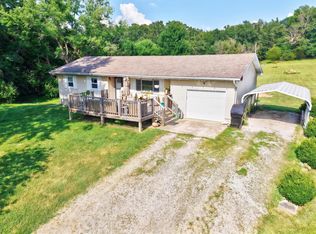 MLS ID #60328378, Valerie Day Team, Gault & Co. Realty, LLC. SOMOMLS as distributed by MLS GRID
 - $--3 bd1 ba952 sqft1019 W Lynn St, Springfield, MO 65802Auction
 Auction.com 2
 - $287,0003 bd1 ba1k sqft1247 S Estate Avenue, Springfield, MO 65804ActiveMLS ID #60334933, Robin Shaeffer, Murney Associates - Primrose. SOMOMLS as distributed by MLS GRID
- $216,9003 bd2 ba1.1k sqft3202 W Calhoun Street, Springfield, MO 65802ActiveMLS ID #60335896, Bill Tropepe, Century 21 Performance Realty. SOMOMLS as distributed by MLS GRID
- $168,0003 bd1 ba1k sqft741 N Warren Avenue, Springfield, MO 65802ActiveMLS ID #60335870, Paul Orscheln, EXP Realty LLC. SOMOMLS as distributed by MLS GRID
- $265,9002 bd1 ba1k sqft290 Greentown Road, Buffalo, MO 65622ActiveMLS ID #60333970, Kevin Pierce, High Standard Real Estate Company, LLC. SOMOMLS as distributed by MLS GRID
- $150,0003 bd1 ba608 sqft3400 W Page Street, Springfield, MO 65802ActiveMLS ID #60335741, Janet L Parsons, RE/MAX House of Brokers. SOMOMLS as distributed by MLS GRID
- $250,0002 bd2 ba1k sqft2021 S Jefferson Avenue, Springfield, MO 65807ActiveMLS ID #60334711, Rene' Mericle, Murney Associates - Primrose. SOMOMLS as distributed by MLS GRID
- $210,0002 bd2 ba910 sqft11935 N Farm Road 119, Brighton, MO 65617ActiveMLS ID #60334532, Kaile Weinreis, Keller Williams Local. SOMOMLS as distributed by MLS GRID
- $190,0002 bd1 ba894 sqft1847 S Weaver Avenue, Springfield, MO 65807ActiveMLS ID #60335600, Sharyn Dawson, EXP Realty LLC. SOMOMLS as distributed by MLS GRID
- $155,0003 bd2 ba1.1k sqft1127 E Pacific Street, Springfield, MO 65803ActiveMLS ID #60335627, Rob & Stacey Real Estate, EXP Realty LLC. SOMOMLS as distributed by MLS GRID
- $180,0002 bd1 ba868 sqft320 N Park Avenue, Springfield, MO 65802ActiveMLS ID #60335616, Amanda LaBarge, Murney Associates - Primrose. SOMOMLS as distributed by MLS GRID
- $204,9003 bd1 ba1k sqft4573 W Portland Street, Springfield, MO 65802ActiveMLS ID #60335908, Megan E Henry, Alpha Realty MO, LLC. SOMOMLS as distributed by MLS GRID
- $199,9002 bd1 ba850 sqft1657 E Division Street, Springfield, MO 65803ActiveMLS ID #60334675, Karen Trimble, EXP Realty LLC. SOMOMLS as distributed by MLS GRID
- $215,0003 bd1 ba1k sqft824 S Vine Street, Marshfield, MO 65706ActiveMLS ID #60335342, Emily Faubion, Integrity Real Estate. SOMOMLS as distributed by MLS GRID
- $189,9002 bd2 ba1k sqft2037 N Weller Avenue, Springfield, MO 65803ActiveMLS ID #60335462, Whyte Steg & Associates, Century 21 Community. SOMOMLS as distributed by MLS GRID
- $229,9002 bd2 ba768 sqft1410 E Stanford Street, Springfield, MO 65804ActiveMLS ID #60333798, Natasha Bays, Premier Realty. SOMOMLS as distributed by MLS GRID
- $265,000-- bd-- ba1k sqft1908 N National Avenue, Springfield, MO 65803ActiveMLS ID #60331903, Rhett Smillie, Keller Williams Local. SOMOMLS as distributed by MLS GRID
