Two Homes, One Great Fair Grove Opportunity! Located at 52 & 64 S Main Street, these two properties are being sold together and offer so much potential.52 S Main Street is a beautiful, well-maintained home that is move-in ready. It features a comfortable living area, office space, dining room with French doors leading to the wrap-around deck, and a large kitchen with plenty of room for a table and upgraded appliances. There are 2 bedrooms, 2 baths, a handy workstation off the hall, utility room with a stackable washer/dryer that stays, and a mudroom just off the back door. The basement provides additional storage and has another washer/dryer hookup. Outside, you'll find a fenced yard and an oversized brick one-car garage with pass-through garage doors plus an office/storage area.64 S Main Street is a cute 1-bedroom, 1-bath home with a living room, kitchen, dining room, utility area, and access to a basement.Both homes border Historical Society property featuring the historic Wommack Mill and are located just north of Historic Hill in Fair Grove. Currently used as residential homes, the properties offer additional possibilities, including short-term rental or potential commercial use, subject to applicable zoning and regulations. Whether you're looking for investment opportunities, additional living space, or a unique property in the heart of Fair Grove, this one is worth a look. Take a look today! Coming Soon no showings until 9/28.
Coming soon - no showings
$399,900
52 & 64 S Main Street, Fair Grove, MO 65648
--beds
--baths
--sqft
Package Single Family Homes
Built in 1942
-- sqft lot
$-- Zestimate®
$--/sqft
$-- HOA
What's special
- 1 day
- 141
- 8
Zillow last checked:
Listing updated:
Listed by:
Tamra J Tucker 417-830-8080,
A R Wilson, REALTORS
Source: SOMOMLS as distributed by MLS GRID,MLS#: 60334497
Facts & features
Interior
Heating
- Forced Air, Central
Cooling
- Central Air, Ceiling Fan(s)
Appliances
- Included: Range, Dishwasher, Microwave
- Laundry: Laundry Room
Features
- Utility Room
- Flooring: Carpet
Property
Parking
- Total spaces: 1
- Parking features: Two or More
- Attached garage spaces: 1
Features
- Has view: Yes
- View description: City
Lot
- Size: 0.37 Acres
Details
- Additional structures: Two Buildings
- Parcel number: 880129100216 880129100121
- Zoning: INC
Construction
Type & style
- Home type: MultiFamily
- Property subtype: Package Single Family Homes
Materials
- Brick, Vinyl Siding
- Roof: Composition,Metal
Condition
- Year built: 1942
Utilities & green energy
- Sewer: Public Sewer
- Water: Public
- Utilities for property: Electricity Available, Separate Meters
Community & HOA
Community
- Subdivision: Fair Grove
Location
- Region: Fair Grove
Financial & listing details
- Annual tax amount: $1,834
- Date on market: 9/21/2026
- Listing terms: Cash,Conventional
- Lease term: Month To Month
- Total actual rent: 500
- Tenant pays: All Utilities
- Road surface type: Asphalt
Estimated market value
Not available
Estimated sales range
Not available
Not available
Price history
Price history is unavailable.
Public tax history
Tax history is unavailable.
Monthly payment
Est. payment
Payment breakdown
Explore the cost of this home by adjusting the details. Changes won't be saved.Climate risks
Neighborhood: 65648
Nearby schools
Schools provided by the listing agent
- Elementary: Fair Grove
- Middle: Fair Grove
- High: Fair Grove
Source: SOMOMLS as distributed by MLS GRID. This data may not be complete. We recommend contacting the local school district to confirm school assignments for this home.
Similar homes
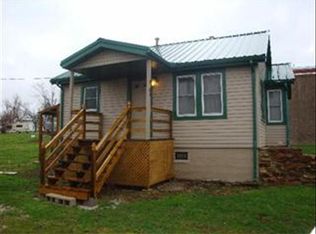
- $334,9003 bd2 ba1.5k sqft523 S Magen Street, Fair Grove, MO 65648Active
 MLS ID #60333142, Kendra Hill, Complete Realty Sales & Mgmt. SOMOMLS as distributed by MLS GRID
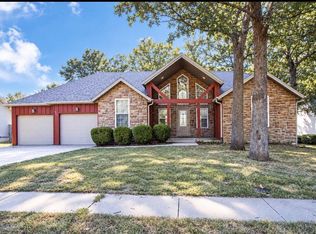
 - $575,0002 bd3 ba2.5k sqft8890 N Elm Branch Lane, Fair Grove, MO 65648Active
 MLS ID #60334318, Tamra J Tucker, A R Wilson, REALTORS. SOMOMLS as distributed by MLS GRID
 - $215,0003 bd2 ba1.1k sqft221 S Meadowlark St, Fair Grove, MO 65648For Sale By Owner

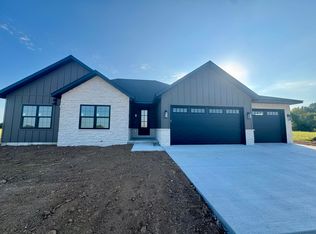
- $424,9003 bd2 ba1.6k sqftLot 8 Harlan Valley Subdivision, Fair Grove, MO 65648Active
 MLS ID #60333856, Tamra J Tucker, A R Wilson, REALTORS. SOMOMLS as distributed by MLS GRID
 - $559,9003 bd2 ba1.8k sqft9833 N State Highway 125, Fair Grove, MO 65648ActiveMLS ID #60333741, Stephen D Burks, Murney Associates - Primrose. SOMOMLS as distributed by MLS GRID
- $434,9003 bd2 ba1.9k sqft7502 N State Highway 125, Strafford, MO 65757ActiveMLS ID #60334007, Cathy Brownsberger, Murney Associates - Primrose. SOMOMLS as distributed by MLS GRID
- $450,0003 bd2 ba1.8k sqft184 State Rte E, Fair Grove, MO 65648ActiveMLS ID #60328625, Jeremiah R Smith, Keller Williams Local. SOMOMLS as distributed by MLS GRID
- $250,0002 bd1 ba1k sqft1934 State Hwy E, Marshfield, MO 65706ActiveMLS ID #60334631, Jason Rost, Complete Realty Sales & Mgmt. SOMOMLS as distributed by MLS GRID
- $423,0003 bd3 ba3.7k sqft1054 E Preston Lane, Pleasant Hope, MO 65725ActiveMLS ID #60330340, Kimberly Messenger, Keller Williams Tri-Lakes. SOMOMLS as distributed by MLS GRID
- $384,9003 bd3 ba2.1k sqft97 Mill Dam Road, Strafford, MO 65757Active w/ContingencyMLS ID #60333455, Tamra J Tucker, A R Wilson, REALTORS. SOMOMLS as distributed by MLS GRID
- $350,0003 bd2 ba1.4k sqft3760 E Shelby Road, Springfield, MO 65803ActiveMLS ID #60331190, Mason Kesterson, Alpha Realty MO, LLC. SOMOMLS as distributed by MLS GRID
- $405,0004 bd2 ba2.2k sqft1991 N Parkway Place, Strafford, MO 65757ActiveMLS ID #60332503, Jeanna Holmes, Cantrell Real Estate. SOMOMLS as distributed by MLS GRID
- $435,0004 bd2 ba2.9k sqft970 E State Highway Ww, Springfield, MO 65803ActiveMLS ID #60331145, Lisa Thomas, Murney Associates - Primrose. SOMOMLS as distributed by MLS GRID
- $419,0003 bd3 ba2k sqft2155 E 535th Road, Pleasant Hope, MO 65725ActiveMLS ID #60331854, Shanay Alexa Harvey, Richland Real Estate Group, LLC. SOMOMLS as distributed by MLS GRID
- $415,0003 bd3 ba1.3k sqft6701 E Farm Rd 84, Strafford, MO 65757Active w/ContingencyMLS ID #60332720, Adam Graddy, Keller Williams Local. SOMOMLS as distributed by MLS GRID
- $400,0004 bd3 ba2.2k sqft5662 E Gatehouse Drive, Strafford, MO 65757ActiveMLS ID #60327553, Brian K Jackson, Keller Williams Local. SOMOMLS as distributed by MLS GRID
- $474,9003 bd3 ba2.3k sqft9971 E Farm Road 104, Strafford, MO 65757ActiveMLS ID #60334002, Shane Laurie, Murney Associates - Primrose. SOMOMLS as distributed by MLS GRID
- $369,0004 bd2 ba2.1k sqft1284 Evington Court, Springfield, MO 65803ActiveMLS ID #60333703, Billi Evans, Murney Associates - Primrose. SOMOMLS as distributed by MLS GRID
- $279,0003 bd2 ba1.2k sqft32 Springwoods Loop, Buffalo, MO 65622ActiveMLS ID #60334255, Alexandra D Kueck, Main Street Realty. SOMOMLS as distributed by MLS GRID
