Welcome home to this beautifully remodeled 3-bedroom, 1.5-bath home in the Catalpa Court subdivision. With over 1,000 sq. ft. of living space and updates throughout, this is the kind of home where you can settle in, make memories, and truly feel at home.From the moment you step inside, you'll notice the care that went into every update. The original wood floors have been refinished, while new LVP flooring adds a fresh, modern touch to the kitchen, bathrooms, and utility room. Fresh interior paint, new doors, and new windows throughout give the home a clean, comfortable feel.The remodeled kitchen features new cabinets, granite countertops, and appliances. The open kitchen and living room create a welcoming space for family meals, game nights, entertaining, and everyday time together. The full bathroom has been completely refreshed with a new vanity, bathtub, sink, mirror, lighting, and toilet. The newly added half-bath in the primary bedroom adds extra convenience and privacy.Outside, the improvements continue with fresh exterior paint, a new garage door, and new garage door openers. Step onto the large deck and picture yourself enjoying morning coffee, hosting family and friends, or simply relaxing at the end of the day. Located near Pittman School, this home offers the comfort of a fresh, complete remodel in an established neighborhood.If you've been looking for a home that is updated, welcoming, and ready for new memories, take a closer look at this one. It may be the fresh start you've been waiting for.Come see it for yourself - you may walk in looking at a house and walk out feeling like you found home!
Active
$287,000
1247 S Estate Avenue, Springfield, MO 65804
3beds
1,040sqft
Single Family Residence
Built in 1966
7,840 Square Feet Lot
$279,300 Zestimate®
$276/sqft
$-- HOA
What's special
Granite countertopsFresh interior paintNew windows throughoutFresh exterior paintNew doorsRemodeled kitchenNew cabinets
- 4 days
- 158
- 7
Zillow last checked:
Listing updated:
Listed by:
Robin Shaeffer 417-818-5546,
Murney Associates - Primrose
Source: SOMOMLS as distributed by MLS GRID,MLS#: 60334933
Facts & features
Interior
Bedrooms & bathrooms
- Bedrooms: 3
- Bathrooms: 1
- Full bathrooms: 1
Rooms
- Room types: Master Bedroom
Heating
- Forced Air, Central, Natural Gas
Cooling
- Ceiling Fan(s)
Appliances
- Included: Microwave, Free-Standing Electric Oven
- Laundry: In Garage, Laundry Room, W/D Hookup
Features
- High Speed Internet, Granite Counters
- Flooring: Hardwood, Luxury Vinyl
- Doors: Storm Door(s)
- Windows: Tilt-In Windows, Double Pane Windows
- Has basement: No
- Attic: Partially Floored,Pull Down Stairs
- Has fireplace: No
Interior area
- Total structure area: 1,040
- Total interior livable area: 1,040 sqft
- Finished area above ground: 1,040
- Finished area below ground: 0
Property
Parking
- Total spaces: 1
- Parking features: Driveway, Paved, Gravel, Garage Door Opener
- Attached garage spaces: 1
- Has uncovered spaces: Yes
Features
- Levels: One
- Stories: 1
- Patio & porch: Deck, Rear Porch
- Fencing: Chain Link
- Has view: Yes
- View description: City
Lot
- Size: 7,840 Square Feet
- Features: Landscaped, Level
Details
- Parcel number: 1228110033
Construction
Type & style
- Home type: SingleFamily
- Architectural style: Ranch
- Property subtype: Single Family Residence
Materials
- Frame, Other, Wood Siding
- Foundation: Poured Concrete
- Roof: Composition
Condition
- Year built: 1966
Utilities & green energy
- Sewer: Public Sewer
- Water: Public
Green energy
- Energy efficient items: Thermostat
Community & HOA
Community
- Security: Smoke Detector(s)
- Subdivision: Catalpa
Location
- Region: Springfield
Financial & listing details
- Price per square foot: $276/sqft
- Tax assessed value: $97,900
- Annual tax amount: $926
- Date on market: 9/26/2026
- Listing terms: Cash,VA Loan,FHA,Conventional
- Road surface type: Asphalt
Estimated market value
$279,300
$265,000 - $293,000
$1,176/mo
Price history
| Date | Event | Price |
|---|---|---|
| 9/26/2026 | Listed for sale | $287,000+71.3%$276/sqft |
Source:  SOMOMLS as distributed by MLS GRID #60334933 Report a problem SOMOMLS as distributed by MLS GRID #60334933 Report a problem | ||
| 6/5/2026 | Sold | -- |
Source: SOMOMLS as distributed by MLS GRID #60323407 Report a problem | ||
| 5/17/2026 | Pending sale | $167,500$161/sqft |
Source: SOMOMLS as distributed by MLS GRID #60323407 Report a problem | ||
| 5/14/2026 | Listed for sale | $167,500$161/sqft |
Source: SOMOMLS as distributed by MLS GRID #60323407 Report a problem | ||
Public tax history
| Year | Property taxes | Tax assessment |
|---|---|---|
| 2025 | $927 +14.6% | $18,600 +23.4% |
| 2024 | $809 +0.6% | $15,070 |
| 2023 | $804 +5.5% | $15,070 +8% |
| 2022 | $762 +0% | $13,950 |
| 2021 | $762 +1.1% | $13,950 +5.8% |
| 2020 | $753 +28.1% | $13,190 +24.4% |
| 2018 | $588 +1.2% | $10,600 |
| 2017 | $581 | $10,600 |
| 2016 | $581 | $10,600 |
| 2015 | $581 +0.9% | $10,600 +2.9% |
| 2014 | $576 | $10,300 -3.2% |
| 2012 | -- | $10,640 |
| 2011 | -- | $10,640 -9.4% |
| 2010 | -- | $11,740 +0.2% |
| 2006 | $469 | $11,720 |
| 2005 | $469 +3.4% | $11,720 +16.8% |
| 2004 | $454 +0.4% | $10,030 |
| 2003 | $452 +1.5% | $10,030 |
| 2002 | $446 +6.6% | $10,030 |
| 2001 | $418 | $10,030 |
Find assessor info on the county website
Monthly payment
Est. payment
Payment breakdown
Explore the cost of this home by adjusting the details. Changes won't be saved.Climate risks
Neighborhood: Oak Grove
Nearby schools
Schools provided by the listing agent
- Elementary: SGF-Pittman
- Middle: SGF-Hickory Hills
- High: SGF-Glendale
Source: SOMOMLS as distributed by MLS GRID. This data may not be complete. We recommend contacting the local school district to confirm school assignments for this home.
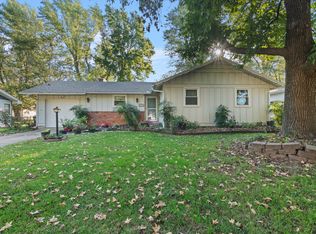
Similar homes
- $250,0003 bd2 ba1.1k sqft2302 S Linden Avenue, Springfield, MO 65804Active
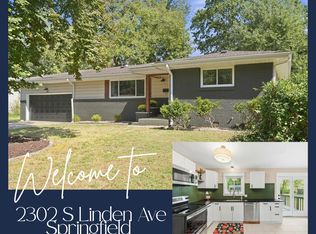
 MLS ID #60334926, Dana R. Ingle, EXP Realty LLC. SOMOMLS as distributed by MLS GRID
 - $269,9003 bd3 ba1.4k sqft3336 E Alpine Drive, Springfield, MO 65804Active
 MLS ID #60334838, Laura Daly, Murney Associates - Primrose. SOMOMLS as distributed by MLS GRID
 - $265,0003 bd2 ba1.3k sqft1259 E Berkeley Street, Springfield, MO 65804Active
 MLS ID #60335109, Adam Graddy, Keller Williams Local. SOMOMLS as distributed by MLS GRID
 - $238,0003 bd2 ba1.4k sqft2143 S Brighton Drive, Springfield, MO 65804Active
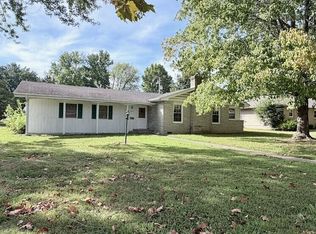 MLS ID #60334932, Rita Carey, Murney Associates - Primrose. SOMOMLS as distributed by MLS GRID
 - $225,0003 bd2 ba1.3k sqft1455 S Barnes Avenue, Springfield, MO 65804ActiveMLS ID #60332792, Staci Hoffman, Maples Properties, LLC. SOMOMLS as distributed by MLS GRID
- $235,0003 bd2 ba1.2k sqft2934 E Chattanooga Street, Springfield, MO 65804ActiveMLS ID #60335086, Sheri Owings, AMAX Real Estate. SOMOMLS as distributed by MLS GRID
- $249,9003 bd2 ba1.2k sqft1904 S Glencrest Avenue, Springfield, MO 65804ActiveMLS ID #60334351, Jennifer Hickey, ReeceNichols - Springfield. SOMOMLS as distributed by MLS GRID
- $259,7004 bd2 ba1.3k sqft3233 S Jefferson Avenue, Springfield, MO 65807ActiveMLS ID #60335121, Roger Melton, Melton Auction and Realty, LLC. SOMOMLS as distributed by MLS GRID
- $199,9003 bd2 ba1k sqft1256 S Meadowview Avenue, Springfield, MO 65804ActiveMLS ID #60332524, Michelle Hutton, Action Real Estate. SOMOMLS as distributed by MLS GRID
- $279,9003 bd2 ba1.5k sqft2003 E Rosebrier Street, Springfield, MO 65804ActiveMLS ID #60327565, Jim L Colton, Murney Associates - Primrose. SOMOMLS as distributed by MLS GRID
- $209,9003 bd2 ba1.1k sqft1215 S Airwood Drive, Springfield, MO 65804ActiveMLS ID #60327991, Tamara J. Smith, Century 21 Integrity Group. SOMOMLS as distributed by MLS GRID
- $339,9003 bd2 ba1.4k sqft1953 S Meadowview Avenue, Springfield, MO 65804ActiveMLS ID #60330926, Annette Mahannah, Cantrell Real Estate. SOMOMLS as distributed by MLS GRID
- $250,0003 bd2 ba1.5k sqft733 N Belview Avenue, Springfield, MO 65802ActiveMLS ID #60334369, Anthony E Carroll, EXP Realty LLC. SOMOMLS as distributed by MLS GRID
- $217,0003 bd2 ba1.2k sqft1533 E Broadmoor Street, Springfield, MO 65804ActiveMLS ID #60334309, David Aguirre, Valiant Group Real Estate. SOMOMLS as distributed by MLS GRID
- $267,9003 bd2 ba1.3k sqft2941 E Belmont Street, Springfield, MO 65802ActiveMLS ID #60326180, Billy Bruce, Billy Bruce Realty. SOMOMLS as distributed by MLS GRID
- $215,0003 bd2 ba1.4k sqft2648 E Grand Street, Springfield, MO 65804ActiveMLS ID #60330935, Monica Ann Smith, Cantrell Real Estate. SOMOMLS as distributed by MLS GRID
- $239,9003 bd2 ba1.4k sqft1538 E Lindberg Street, Springfield, MO 65804ActiveMLS ID #60328638, Tanner Robertson, Murney Associates - Primrose. SOMOMLS as distributed by MLS GRID
