Welcome to this beautifully updated home, featuring a warm and inviting layout with new paint and finishes throughout! French doors open to a versatile front office, second living area or non conforming fourth bedroom. The living room offers a charming brick fireplace, built in shelves, and wood flooring that continues into the kitchen for a seamless flow. Bay windows fill the dining area with natural light, creating the perfect spot for everyday meals. The updated kitchen features crisp white cabinetry, stainless steel appliances, and granite countertops. Step outside to enjoy the fenced backyard, complete with a back deck for relaxing or hosting gatherings, plus a storage shed for added storage. This home offers a wonderful blend of comfort, character, and modern updates!
Active
$269,900
2543 S Pickwick Avenue, Springfield, MO 65804
3beds
1,558sqft
Single Family Residence
Built in 1972
8,712 Square Feet Lot
$261,300 Zestimate®
$173/sqft
$-- HOA
What's special
- 30 days
- 873
- 61
Likely to sell faster than
Zillow last checked:
Listing updated:
Listed by:
ethos Property Gurus 417-331-6311,
Keller Williams Local
Source: SOMOMLS as distributed by MLS GRID,MLS#: 60336405
Facts & features
Interior
Bedrooms & bathrooms
- Bedrooms: 3
- Bathrooms: 3
- Full bathrooms: 2
- 1/2 bathrooms: 1
Heating
- Forced Air, Natural Gas
Cooling
- Central Air, Ceiling Fan(s)
Appliances
- Included: Dishwasher, Free-Standing Electric Oven, Disposal
- Laundry: Main Level, W/D Hookup
Features
- High Speed Internet, Other Counters, Laminate Counters, Granite Counters, Walk-In Closet(s)
- Flooring: Carpet, Vinyl, Hardwood
- Has basement: No
- Attic: Pull Down Stairs
- Has fireplace: Yes
- Fireplace features: Living Room, Gas, Brick
Interior area
- Total structure area: 1,558
- Total interior livable area: 1,558 sqft
- Finished area above ground: 1,558
- Finished area below ground: 0
Property
Parking
- Total spaces: 2
- Parking features: Garage Faces Front
- Attached garage spaces: 2
Features
- Levels: One
- Stories: 1
- Patio & porch: Deck
- Fencing: Privacy,Chain Link
Lot
- Size: 8,712 Square Feet
- Dimensions: 68 x 131
Details
- Additional structures: Shed(s)
- Parcel number: 1231408052
Construction
Type & style
- Home type: SingleFamily
- Property subtype: Single Family Residence
Materials
- Brick
- Roof: Composition
Condition
- Year built: 1972
Utilities & green energy
- Sewer: Public Sewer
- Water: Public
Community & HOA
Community
- Security: Smoke Detector(s)
- Subdivision: East Kickapoo Est
Location
- Region: Springfield
Financial & listing details
- Price per square foot: $173/sqft
- Tax assessed value: $156,000
- Annual tax amount: $1,476
- Date on market: 10/15/2026
- Listing terms: Cash,VA Loan,FHA,Conventional
Estimated market value
$261,300
$248,000 - $274,000
$1,760/mo
Price history
| Date | Event | Price |
|---|---|---|
| 10/15/2026 | Listed for sale | $269,900+35.6%$173/sqft |
Source:  SOMOMLS as distributed by MLS GRID #60336405 Report a problem | ||
| 3/10/2023 | Sold | -- |
Source: Agent Provided Report a problem | ||
| 2/12/2023 | Pending sale | $199,000$128/sqft |
Source: SOMOMLS as distributed by MLS GRID #60236313 Report a problem | ||
| 2/11/2023 | Listed for sale | $199,000+7.6%$128/sqft |
Source: SOMOMLS as distributed by MLS GRID #60236313 Report a problem | ||
| 3/24/2021 | Listing removed | -- |
Source: Owner Report a problem | ||
| 9/1/2020 | Listing removed | $185,000$119/sqft |
Source: Owner Report a problem | ||
| 7/16/2020 | Pending sale | $185,000$119/sqft |
Source: Owner Report a problem | ||
| 7/12/2020 | Price change | $185,000-2.6%$119/sqft |
Source: Owner Report a problem | ||
| 6/15/2020 | Listed for sale | $190,000+61.3%$122/sqft |
Source: Owner Report a problem | ||
| 8/6/2014 | Sold | -- |
Source: Agent Provided Report a problem | ||
| 4/28/2014 | Price change | $117,825-1.8%$76/sqft |
Source: Murney Associates, Realtors #11400757 Report a problem | ||
| 3/14/2014 | Price change | $120,000-4%$77/sqft |
Source: Murney Associates, Realtors #1400757 Report a problem | ||
| 1/19/2014 | Listed for sale | $125,000$80/sqft |
Source: Murney Associates, Realtors #1400757 Report a problem | ||
| 5/24/2006 | Sold | -- |
Source: Agent Provided Report a problem | ||
Public tax history
| Year | Property taxes | Tax assessment |
|---|---|---|
| 2025 | $1,477 +6.6% | $29,640 +14.8% |
| 2024 | $1,385 +0.6% | $25,820 |
| 2023 | $1,377 +16.7% | $25,820 +19.4% |
| 2022 | $1,181 +0% | $21,620 |
| 2021 | $1,181 +1.1% | $21,620 +5.7% |
| 2020 | $1,168 +4.9% | $20,450 +1.9% |
| 2018 | $1,113 +13.4% | $20,070 +12% |
| 2017 | $982 | $17,920 |
| 2016 | $982 | $17,920 |
| 2015 | $982 +0.9% | $17,920 |
| 2014 | $973 | $17,920 -2% |
| 2012 | -- | $18,280 |
| 2011 | -- | $18,280 +12.4% |
| 2010 | -- | $16,270 +2.4% |
| 2006 | $741 | $15,890 |
| 2005 | $741 +3.4% | $15,890 +0.4% |
| 2004 | $717 +0.4% | $15,830 |
| 2003 | $714 +1.5% | $15,830 |
| 2002 | $703 -2.2% | $15,830 |
| 2001 | $719 | $15,830 |
Find assessor info on the county website
Monthly payment
Est. payment
Payment breakdown
Explore the cost of this home by adjusting the details. Changes won't be saved.Climate risks
Neighborhood: Meador Park
Nearby schools
Schools provided by the listing agent
- Elementary: SGF-Delaware
- Middle: SGF-Jarrett
- High: SGF-Parkview
Source: SOMOMLS as distributed by MLS GRID. This data may not be complete. We recommend contacting the local school district to confirm school assignments for this home.
- $212,9003 bd2 ba1.5k sqft2533 S Pickwick Ave, Springfield, MO 65804Off Market
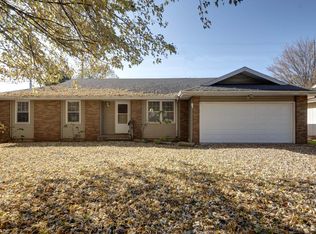
- $222,4003 bd3 ba1.5k sqft2549 S Pickwick Ave, Springfield, MO 65804Off Market
- $224,7003 bd2 ba1.3k sqft2525 S Pickwick Ave, Springfield, MO 65804Off Market
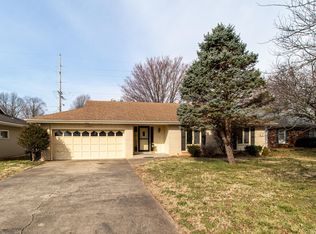
- $202,8003 bd2 ba1.4k sqft2553 S Pickwick Ave, Springfield, MO 65804Off Market
Similar homes
- $249,9003 bd2 ba1.4k sqft1104 E Greenwood Street, Springfield, MO 65807Active
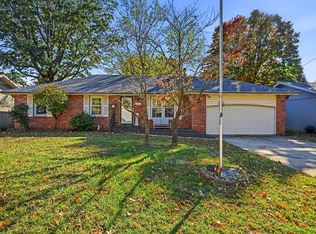
 MLS ID #60338335, Don G Klepper, Keller Williams Local. SOMOMLS as distributed by MLS GRID
- $294,0003 bd2 ba1.9k sqft2659 S Hillsboro Avenue, Springfield, MO 65804Active
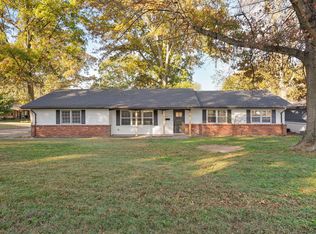 MLS ID #60338388, LaDonna Buckley, The Local Standard Property Group. SOMOMLS as distributed by MLS GRID
- $250,0003 bd2 ba1.6k sqft1543 E Glenwood Street, Springfield, MO 65804Active
 MLS ID #60331311, Dana R. Ingle, EXP Realty LLC. SOMOMLS as distributed by MLS GRID
- $250,0003 bd2 ba1.3k sqft1259 E Berkeley Street, Springfield, MO 65804Active
 MLS ID #60335109, Adam Graddy, Keller Williams Local. SOMOMLS as distributed by MLS GRID
- $249,9003 bd2 ba1.7k sqft1845 E Gretna Street, Springfield, MO 65804ActiveMLS ID #60337311, Team Serrano, Assist 2 Sell. SOMOMLS as distributed by MLS GRID
- $278,0003 bd2 ba1.5k sqft2318 S Luster Avenue, Springfield, MO 65804ActiveMLS ID #60337828, Amanda Miller, Murney Associates - Primrose. SOMOMLS as distributed by MLS GRID
- $259,9003 bd2 ba1.3k sqft737 E Greenwood Street, Springfield, MO 65807ActiveMLS ID #60338104, Candance Iott, Keller Williams Local. SOMOMLS as distributed by MLS GRID
- $277,4004 bd2 ba2k sqft1824 E Crestview Street, Springfield, MO 65804ActiveMLS ID #60336620, Wes Litton, Keller Williams Local. SOMOMLS as distributed by MLS GRID
- $299,0003 bd2 ba1.5k sqft2211 E Mirabeau Street, Springfield, MO 65804ActiveMLS ID #60337118, Whyte Steg & Associates, Century 21 Community. SOMOMLS as distributed by MLS GRID
- $279,9003 bd2 ba1.7k sqft2141 S Oak Grove Avenue, Springfield, MO 65804ActiveMLS ID #60335367, Kyle Hanke, Gateway Real Estate Team LLC. SOMOMLS as distributed by MLS GRID
- $279,9003 bd2 ba1.5k sqft2003 E Rosebrier Street, Springfield, MO 65804ActiveMLS ID #60327565, Jim L Colton, Murney Associates - Primrose. SOMOMLS as distributed by MLS GRID
- $248,9003 bd2 ba1.5k sqft2711 S Claremont Avenue, Springfield, MO 65804ActiveMLS ID #60337024, Rita Carey, Murney Associates - Primrose. SOMOMLS as distributed by MLS GRID
- $250,0003 bd2 ba1.5k sqft1240 E Portland Street, Springfield, MO 65804ActiveMLS ID #60336816, Paulina Najbar, Keller Williams Local. SOMOMLS as distributed by MLS GRID
- $315,0004 bd3 ba2k sqft1702 S Oak Grove Avenue, Springfield, MO 65804ActiveMLS ID #60338363, Nicole Millan Ramos, Keller Williams Local. SOMOMLS as distributed by MLS GRID
- $234,9003 bd2 ba1.4k sqft614 W Broadmoor Street, Springfield, MO 65807ActiveMLS ID #60338368, Scott Sturm, AMAX Real Estate. SOMOMLS as distributed by MLS GRID
- $260,0003 bd2 ba1.5k sqft3238 S Virginia Avenue, Springfield, MO 65807ActiveMLS ID #60337729, Adam Graddy, Keller Williams Local. SOMOMLS as distributed by MLS GRID
- $280,0003 bd3 ba2k sqft2821 E Portland Street, Springfield, MO 65804ActiveMLS ID #60337152, Michele Ward, Murney Associates - Primrose. SOMOMLS as distributed by MLS GRID
- $319,9003 bd2 ba1.9k sqft2227 E Mirabeau Street, Springfield, MO 65804ActiveMLS ID #60337875, Holt Homes Group, Keller Williams Local. SOMOMLS as distributed by MLS GRID
