Originally built by the builder for his wife, this all brick 3-bedroom, 2.5-bath home offers a wonderful opportunity to add your personal touches and build sweat equity! With updates to flooring, paint, and countertops, this home has the potential to truly shine. All three bedrooms feature walk-in closets, and the primary bathroom includes a wheelchair-accessible walk-in shower. A conveniently located half-bath just off the kitchen adds to the functional floor plan. The kitchen features custom oak cabinetry and overlooks the spacious backyard. The living room/dining area have expansive vaulted ceilings, making the space feel enormous.PLUS there's a bonus room upstairs. It could be a second living area, an office, a non-conforming bedroom...use your imagination for it! The oversized garage offers additional space for a workshop area, along with built-in shelving for storage. With its thoughtful design and great potential, this home is ready for its next chapter. Property is being sold AS IS.
Active
$280,000
2821 E Portland Street, Springfield, MO 65804
3beds
2,020sqft
Single Family Residence
Built in 2002
0.29 Acres Lot
$272,800 Zestimate®
$139/sqft
$-- HOA
What's special
Built-in shelving for storageBonus room upstairs
- 22 days
- 1,657
- 170
Likely to sell faster than
Zillow last checked:
Listing updated:
Listed by:
Michele Ward 417-838-2869,
Murney Associates - Primrose
Source: SOMOMLS as distributed by MLS GRID,MLS#: 60337152
Facts & features
Interior
Bedrooms & bathrooms
- Bedrooms: 3
- Bathrooms: 3
- Full bathrooms: 2
- 1/2 bathrooms: 1
Heating
- Floor Furnace, Central, Natural Gas
Cooling
- Central Air
Appliances
- Included: Electric Cooktop, Gas Water Heater, Free-Standing Electric Oven
- Laundry: Main Level
Features
- Vaulted Ceiling(s), Laminate Counters
- Flooring: Carpet, Vinyl
- Has basement: No
- Attic: Partially Floored,Pull Down Stairs
- Has fireplace: No
Interior area
- Total structure area: 2,020
- Total interior livable area: 2,020 sqft
- Finished area above ground: 2,020
- Finished area below ground: 0
Video & virtual tour
Property
Parking
- Total spaces: 2
- Parking features: Driveway, Garage Faces Front
- Attached garage spaces: 2
- Has uncovered spaces: Yes
Features
- Levels: One and One Half
- Stories: 1
- Patio & porch: Front Porch
- Exterior features: Rain Gutters
Lot
- Size: 0.29 Acres
- Features: Level
Details
- Additional structures: Shed(s)
- Parcel number: 1228309017
Construction
Type & style
- Home type: SingleFamily
- Architectural style: Traditional
- Property subtype: Single Family Residence
Materials
- Brick
- Foundation: Crawl Space
- Roof: Composition
Condition
- Year built: 2002
Utilities & green energy
- Sewer: Public Sewer
- Water: Public
Community & HOA
Community
- Subdivision: Forest Hills
Location
- Region: Springfield
Financial & listing details
- Price per square foot: $139/sqft
- Tax assessed value: $208,100
- Annual tax amount: $1,924
- Date on market: 10/27/2026
- Listing terms: Cash,Conventional
- Road surface type: Asphalt
Estimated market value
$272,800
$259,000 - $286,000
$1,998/mo
Price history
| Date | Event | Price |
|---|---|---|
| 10/27/2026 | Listed for sale | $280,000$139/sqft |
Source:  SOMOMLS as distributed by MLS GRID #60337152 Report a problem | ||
Public tax history
| Year | Property taxes | Tax assessment |
|---|---|---|
| 2025 | $1,924 0% | $39,540 +10.2% |
| 2024 | $1,924 +0.6% | $35,870 |
| 2023 | $1,914 +13.9% | $35,870 +16.6% |
| 2022 | $1,680 +0% | $30,760 |
| 2021 | $1,680 +2.8% | $30,760 +7.5% |
| 2020 | $1,634 +1.1% | $28,610 -1.8% |
| 2018 | $1,616 +4.7% | $29,130 +3.4% |
| 2017 | $1,543 | $28,160 |
| 2016 | $1,543 | $28,160 |
| 2015 | $1,543 +0.9% | $28,160 +3.9% |
| 2014 | $1,529 | $27,090 +0.7% |
| 2012 | -- | $26,900 |
| 2011 | -- | $26,900 -0.3% |
| 2010 | -- | $26,980 +0.1% |
| 2006 | $1,105 | $26,960 |
| 2005 | $1,105 +3.4% | $26,960 +14.2% |
| 2004 | $1,068 +771.1% | $23,600 |
| 2003 | $123 +1.5% | $23,600 +767.6% |
| 2002 | $121 +31.6% | $2,720 |
| 2001 | $92 | $2,720 |
Find assessor info on the county website
Monthly payment
Est. payment
Payment breakdown
Explore the cost of this home by adjusting the details. Changes won't be saved.Climate risks
Neighborhood: Oak Grove
Nearby schools
Schools provided by the listing agent
- Elementary: SGF-Pittman
- Middle: SGF-Hickory Hills
- High: SGF-Glendale
Source: SOMOMLS as distributed by MLS GRID. This data may not be complete. We recommend contacting the local school district to confirm school assignments for this home.
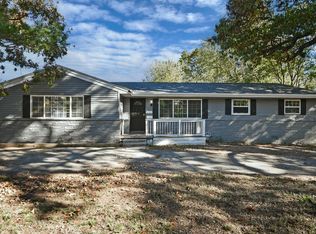
- $227,1004 bd2 ba1.6k sqft2833 E Portland St, Springfield, MO 65804Off Market

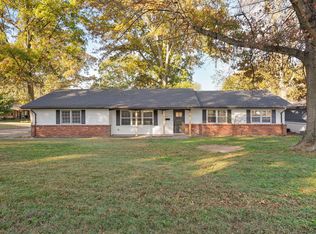
- $221,4003 bd2 ba1.3k sqft2826 E Linwood St, Springfield, MO 65804Off Market
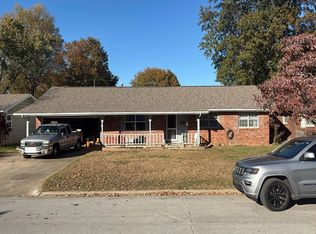
- $219,6003 bd2 ba1.3k sqft2832 E Linwood St, Springfield, MO 65804Off Market

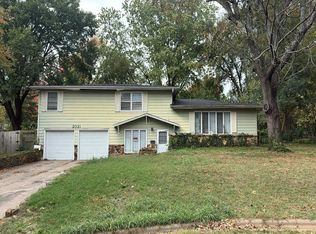
- $221,0003 bd3 ba1.4k sqft2839 E Portland St, Springfield, MO 65804Off Market
Similar homes
- $315,0004 bd3 ba2k sqft1702 S Oak Grove Avenue, Springfield, MO 65804Active
 MLS ID #60338363, Nicole Millan Ramos, Keller Williams Local. SOMOMLS as distributed by MLS GRID
- $294,0003 bd2 ba1.9k sqft2659 S Hillsboro Avenue, Springfield, MO 65804Active
 MLS ID #60338388, LaDonna Buckley, The Local Standard Property Group. SOMOMLS as distributed by MLS GRID
- $--3 bd2 ba1.4k sqft1333 E Gretna St, Springfield, MO 65804Auction
 Auction.com 2
- $--4 bd2 ba1.9k sqft2021 S Oak Grove Ave, Springfield, MO 65804Auction
 Auction.com 2
- $299,0003 bd2 ba1.6k sqft2109 E Ridgewood Drive, Springfield, MO 65804ActiveMLS ID #60338627, Janet L Parsons, RE/MAX House of Brokers. SOMOMLS as distributed by MLS GRID
- $279,9003 bd2 ba1.7k sqft2141 S Oak Grove Avenue, Springfield, MO 65804ActiveMLS ID #60335367, Kyle Hanke, Gateway Real Estate Team LLC. SOMOMLS as distributed by MLS GRID
- $270,0003 bd2 ba1.5k sqft1136 S Elmwood Avenue, Springfield, MO 65804ActiveMLS ID #60336694, Lucas Long, Westgate Realty Inc. SOMOMLS as distributed by MLS GRID
- $265,9003 bd1 ba1.3k sqft2541 S Sunset Terrace, Springfield, MO 65804ActiveMLS ID #60338550, Alexander J Clark, Better Homes & Gardens SW Grp. SOMOMLS as distributed by MLS GRID
- $230,0003 bd2 ba1.3k sqft1317 S Catalina Avenue, Springfield, MO 65804ActiveMLS ID #60338541, Holt Homes Group, Keller Williams Local. SOMOMLS as distributed by MLS GRID
- $250,0003 bd2 ba1.8k sqft1315 S John Avenue, Springfield, MO 65804ActiveMLS ID #60338050, Terrill Hensley, Legacy Realty. SOMOMLS as distributed by MLS GRID
- $278,0003 bd2 ba1.5k sqft2318 S Luster Avenue, Springfield, MO 65804ActiveMLS ID #60337828, Amanda Miller, Murney Associates - Primrose. SOMOMLS as distributed by MLS GRID
- $289,9004 bd2 ba1.6k sqft2841 E Normandy Street, Springfield, MO 65804ActiveMLS ID #60327425, Dee J Houser, Murney Associates - Primrose. SOMOMLS as distributed by MLS GRID
- $269,9004 bd2 ba1.7k sqft1542 S Plaza Avenue, Springfield, MO 65804ActiveMLS ID #60328967, Carter Rader, Beverly Hills 417. SOMOMLS as distributed by MLS GRID
- $239,0003 bd2 ba1.6k sqft1619 S Estate Avenue, Springfield, MO 65804ActiveMLS ID #60336582, Barbara Mooneyham, Alpha Realty MO, LLC. SOMOMLS as distributed by MLS GRID
- $304,5003 bd2 ba1.5k sqft1665 S Catalina Avenue, Springfield, MO 65804ActiveMLS ID #60335327, Team Serrano, Assist 2 Sell. SOMOMLS as distributed by MLS GRID
- $310,0003 bd2 ba1.6k sqft1163 S Maple Grove Avenue, Springfield, MO 65804ActiveMLS ID #60336856, Beth A Lindstrom, Murney Associates - Primrose. SOMOMLS as distributed by MLS GRID
- $222,9003 bd2 ba1.6k sqft1904 S Bruce Avenue, Springfield, MO 65804ActiveMLS ID #60338455, The Martino Group, Murney Associates - Primrose. SOMOMLS as distributed by MLS GRID
- $334,9003 bd2 ba1.7k sqft3518 S Bellhurst Avenue, Springfield, MO 65804ActiveMLS ID #60338671, Amy M Acker, The Firm Real Estate, LLC. SOMOMLS as distributed by MLS GRID
- $277,4004 bd2 ba2k sqft1824 E Crestview Street, Springfield, MO 65804ActiveMLS ID #60336620, Wes Litton, Keller Williams Local. SOMOMLS as distributed by MLS GRID
