Wonderful exquisitely kept property in a prime location in Southeast Springfield!!This home has been lovingly cared for throughout the years and is just waiting on the next family to call it HOME!Three bedrooms, three bathrooms, and a two garage with a BRAND NEW ROOF and fresh paint throughout! Beautiful hardwood flooring in living areas is in fantastic shape as well as carpets which have been recently professionally steam cleaned! There are walk-in closets in every room!! Additionally, find newer stainless steel appliances in the kitchen, the refrigerator can STAY, and the original kitchen cabinets are also in great shape! Off kitchen there is a pantry and good size laundry room! Breakfast nook AND formal dining room! Great covered deck out back, with landscaped paver patio and storage shed. Yard is fully fenced. Garage has workbench and storage!This house is ship-shape and clean as a whistle in a fantastic location and desirable school district! You don't want to miss it, call your favorite agent today for a private showing!
Active
Price cut: $5K (11/7)
$265,000
4210 S Mentor Avenue, Springfield, MO 65804
3beds
1,519sqft
Single Family Residence
Built in 1995
0.26 Acres Lot
$255,500 Zestimate®
$174/sqft
$2/mo HOA
What's special
Two garageLandscaped paver patioFresh paint throughoutBrand new roofThree bathroomsGood size laundry roomRefrigerator can stay
- 35 days
- 893
- 51
Likely to sell faster than
Zillow last checked:
Listing updated:
Listed by:
Mina L Sorey 417-693-2009,
Keller Williams Local,
James L Bolin 417-224-7445,
Keller Williams Local
Source: SOMOMLS as distributed by MLS GRID,MLS#: 60336484
Facts & features
Interior
Bedrooms & bathrooms
- Bedrooms: 3
- Bathrooms: 2
- Full bathrooms: 2
Rooms
- Room types: Master Bedroom, Pantry, Family Room
Heating
- Forced Air, Central, Natural Gas
Cooling
- Attic Fan, Ceiling Fan(s), Central Air
Appliances
- Included: Dishwasher, Gas Water Heater, Free-Standing Electric Oven, Microwave, Refrigerator, Disposal
- Laundry: Main Level, W/D Hookup
Features
- Tray Ceiling(s), Laminate Counters, Walk-In Closet(s), Walk-in Shower, High Speed Internet
- Flooring: Carpet, Tile, Hardwood
- Doors: Storm Door(s)
- Windows: Blinds, Double Pane Windows
- Has basement: No
- Attic: Partially Floored,Pull Down Stairs
- Has fireplace: Yes
- Fireplace features: Family Room, Gas
Interior area
- Total structure area: 1,519
- Total interior livable area: 1,519 sqft
- Finished area above ground: 1,519
- Finished area below ground: 0
Property
Parking
- Total spaces: 2
- Parking features: Driveway, Workshop in Garage, Paved, Garage Faces Front, Garage Door Opener
- Attached garage spaces: 2
- Has uncovered spaces: Yes
Features
- Levels: One
- Stories: 1
- Patio & porch: Patio, Deck, Front Porch, Covered
- Exterior features: Rain Gutters, Cable Access
- Fencing: Picket,Full,Wood
Lot
- Size: 0.26 Acres
- Features: Sprinklers In Front, Sprinklers In Rear, Level, Curbs
Details
- Additional structures: Shed(s)
- Parcel number: 1916101138
Construction
Type & style
- Home type: SingleFamily
- Architectural style: Traditional
- Property subtype: Single Family Residence
Materials
- Brick, Vinyl Siding
- Foundation: Permanent, Crawl Space, Poured Concrete
- Roof: Composition
Condition
- Year built: 1995
Utilities & green energy
- Sewer: Public Sewer
- Water: Public
Community & HOA
Community
- Security: Security System, Smoke Detector(s)
- Subdivision: Twin Springs Estates
HOA
- Services included: Common Area Maintenance
- HOA fee: $25 annually
Location
- Region: Springfield
Financial & listing details
- Price per square foot: $174/sqft
- Tax assessed value: $173,500
- Annual tax amount: $1,642
- Date on market: 10/16/2026
- Listing terms: Cash,VA Loan,FHA,Conventional
- Road surface type: Asphalt, Concrete
Estimated market value
$255,500
$243,000 - $268,000
$1,848/mo
Price history
| Date | Event | Price |
|---|---|---|
| 11/7/2026 | Price change | $265,000-1.9%$174/sqft |
Source:  SOMOMLS as distributed by MLS GRID #60336484 Report a problem | ||
| 10/16/2026 | Listed for sale | $270,000+100.1%$178/sqft |
Source: SOMOMLS as distributed by MLS GRID #60336484 Report a problem | ||
| 8/30/2013 | Sold | -- |
Source: Agent Provided Report a problem | ||
| 7/15/2013 | Listed for sale | $134,900$89/sqft |
Source: RE/MAX Solutions #1310242 Report a problem | ||
Public tax history
| Year | Property taxes | Tax assessment |
|---|---|---|
| 2025 | $1,643 +5.9% | $32,970 +14% |
| 2024 | $1,552 +0.6% | $28,920 |
| 2023 | $1,543 +11.4% | $28,920 +14.1% |
| 2022 | $1,384 +0% | $25,350 |
| 2021 | $1,384 -2.3% | $25,350 +2.1% |
| 2020 | $1,417 +14.8% | $24,820 +11.6% |
| 2018 | $1,234 +1.2% | $22,250 |
| 2017 | $1,219 | $22,250 |
| 2016 | $1,219 | $22,250 |
| 2015 | $1,219 +0.9% | $22,250 |
| 2014 | $1,208 | $22,250 +4.8% |
| 2012 | -- | $21,240 |
| 2011 | -- | $21,240 -5.2% |
| 2010 | -- | $22,400 -0.1% |
| 2006 | $894 | $22,420 |
| 2005 | $894 +3.4% | $22,420 +17.3% |
| 2004 | $865 +0.4% | $19,110 |
| 2003 | $861 +1.5% | $19,110 |
| 2002 | $849 +2.4% | $19,110 |
| 2001 | $829 | $19,110 |
Find assessor info on the county website
Monthly payment
Est. payment
Payment breakdown
Explore the cost of this home by adjusting the details. Changes won't be saved.Climate risks
Neighborhood: Sequiota
Nearby schools
Schools provided by the listing agent
- Elementary: SGF-Sequiota
- Middle: SGF-Pershing
- High: SGF-Glendale
Source: SOMOMLS as distributed by MLS GRID. This data may not be complete. We recommend contacting the local school district to confirm school assignments for this home.

Similar homes
- $239,9003 bd2 ba1.4k sqft3121 E Lark Street, Springfield, MO 65804Active w/Contingency

 MLS ID #60337409, Michael Cataldo, Gold Rule Realty, LLC. SOMOMLS as distributed by MLS GRID
- $249,9003 bd2 ba1.3k sqft1740 E Swallow Street, Springfield, MO 65804Active
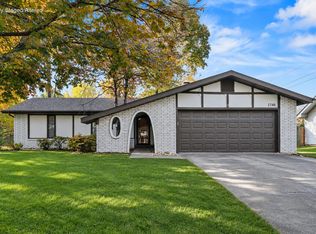 MLS ID #60338779, 417 Property Pros, Keller Williams Local. SOMOMLS as distributed by MLS GRID
- $265,9003 bd1 ba1.3k sqft2541 S Sunset Terrace, Springfield, MO 65804Active
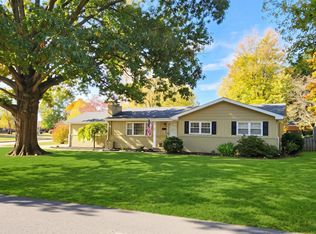 MLS ID #60338550, Alexander J Clark, Better Homes & Gardens SW Grp. SOMOMLS as distributed by MLS GRID
- $299,0003 bd2 ba1.6k sqft2109 E Ridgewood Drive, Springfield, MO 65804Active
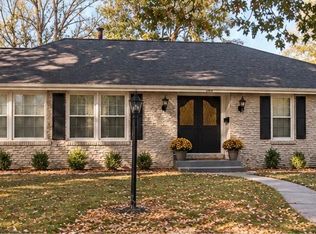 MLS ID #60338627, Janet L Parsons, RE/MAX House of Brokers. SOMOMLS as distributed by MLS GRID
- $322,0003 bd2 ba1.9k sqft2662 E Vincent Drive, Springfield, MO 65804ActiveMLS ID #60338681, Tamara Joy Rodman, Rodman Realty & Investments, LLC. SOMOMLS as distributed by MLS GRID
- $307,7503 bd2 ba1.9k sqft3219 S Luster Avenue, Springfield, MO 65804ActiveMLS ID #60338813, Tammy L Hall, Century 21 Integrity Group. SOMOMLS as distributed by MLS GRID
- $230,0003 bd2 ba1.3k sqft1317 S Catalina Avenue, Springfield, MO 65804ActiveMLS ID #60338541, Holt Homes Group, Keller Williams Local. SOMOMLS as distributed by MLS GRID
- $230,0003 bd2 ba1.5k sqft1448 E Glenwood Street, Springfield, MO 65804ActiveMLS ID #60338842, Lexi Hashagen, Murney Associates - Primrose. SOMOMLS as distributed by MLS GRID
- $239,9003 bd2 ba1.3k sqft2948 E Hawkins Street, Springfield, MO 65804ActiveMLS ID #60336623, Tim W McGrady, Murney Associates - Primrose. SOMOMLS as distributed by MLS GRID
- $249,0003 bd2 ba1.7k sqft616 W Sylvania Street, Springfield, MO 65807ActiveMLS ID #60338613, Team Serrano, Assist 2 Sell. SOMOMLS as distributed by MLS GRID
- $259,0003 bd3 ba1.4k sqft3336 E Alpine Drive, Springfield, MO 65804ActiveMLS ID #60334838, Laura Daly, Murney Associates - Primrose. SOMOMLS as distributed by MLS GRID
- $280,0003 bd3 ba2k sqft2821 E Portland Street, Springfield, MO 65804ActiveMLS ID #60337152, Michele Ward, Murney Associates - Primrose. SOMOMLS as distributed by MLS GRID
- $334,9003 bd2 ba1.7k sqft3518 S Bellhurst Avenue, Springfield, MO 65804ActiveMLS ID #60338671, Amy M Acker, The Firm Real Estate, LLC. SOMOMLS as distributed by MLS GRID
- $249,9003 bd2 ba1.7k sqft1845 E Gretna Street, Springfield, MO 65804ActiveMLS ID #60337311, Team Serrano, Assist 2 Sell. SOMOMLS as distributed by MLS GRID
- $248,9003 bd2 ba1.5k sqft2711 S Claremont Avenue, Springfield, MO 65804ActiveMLS ID #60337024, Rita Carey, Murney Associates - Primrose. SOMOMLS as distributed by MLS GRID
- $355,0003 bd2 ba2k sqft3007 E Beaumont Street, Springfield, MO 65804ActiveMLS ID #60338843, J Brent Gilstrap, ReeceNichols - Springfield. SOMOMLS as distributed by MLS GRID
- $294,0003 bd2 ba1.9k sqft2659 S Hillsboro Avenue, Springfield, MO 65804ActiveMLS ID #60338388, LaDonna Buckley, The Local Standard Property Group. SOMOMLS as distributed by MLS GRID
- $278,0003 bd2 ba1.5k sqft2318 S Luster Avenue, Springfield, MO 65804ActiveMLS ID #60337828, Amanda Miller, Murney Associates - Primrose. SOMOMLS as distributed by MLS GRID
