52 Thayer Road is an extremely well-kept and cared for home. Turn-key, first floor living, ready for a new owner. Fully renovated in 2020 with additional upgrades done recently. Everything has been redone including new floors, upgraded kitchen with granite countertops, bathrooms, central air, solar panels (owned), and full interior/exterior painting. The home has two bedrooms including a large ensuite bath in the primary bedroom. A second full bath in the hallway as well as laundry on the first floor. An open living room, dining, and kitchen anchored by an upgraded gas fire place. A full, unfinished basement with interior and exterior access. Other upgrades include a whole house generator, a finished sun room off the kitchen, a large shed, stone patio with raised garden beds, and a stand-alone one car garage. This half acre lot is long and provides new owners with ample space for so many different possibilities. Located in a quite neighborhood close to downtown Dennis and Patriots Square.
For sale
$679,000
52 Thayer Street, South Dennis, MA 02660
2beds
1,040sqft
Single Family Residence
Built in 1995
0.54 Acres Lot
$659,000 Zestimate®
$653/sqft
$-- HOA
What's special
Central airStand-alone one car garageTurn-key first floor livingNew floorsLarge shedUpgraded gas fireplace
- 57 days |
- 688 |
- 18 |
Zillow last checked:
Listing updated:
Listed by:
Nat S Santoro 508-274-0509,
Kinlin Grover Compass
Source: CCIMLS,MLS#: 22602468
Facts & features
Interior
Bedrooms & bathrooms
- Bedrooms: 2
- Bathrooms: 2
- Full bathrooms: 2
Primary bedroom
- Features: Ceiling Fan(s), Walk-In Closet(s)
- Level: First
Bedroom 2
- Features: Closet
- Level: First
Primary bathroom
- Features: Private Full Bath
Kitchen
- Description: Countertop(s): Granite,Stove(s): Gas
- Features: Upgraded Cabinets, Ceiling Fan(s)
Living room
- Description: Fireplace(s): Gas
- Features: Closet
- Level: First
Heating
- Has Heating (Unspecified Type)
Cooling
- Central Air
Appliances
- Included: Gas Water Heater
- Laundry: First Floor
Features
- Flooring: Vinyl
- Windows: Bay/Bow Windows
- Basement: Bulkhead Access,Interior Entry,Full
- Number of fireplaces: 1
- Fireplace features: Gas
Interior area
- Total structure area: 1,040
- Total interior livable area: 1,040 sqft
Property
Parking
- Total spaces: 4
- Parking features: Garage
- Garage spaces: 1
Features
- Stories: 1
- Patio & porch: Patio
- Exterior features: Garden
- Fencing: Invisible
Lot
- Size: 0.54 Acres
- Features: Shopping
Details
- Additional structures: Outbuilding
- Parcel number: DENN M:000130 P:004000
- Zoning: Res
- Special conditions: Standard
Construction
Type & style
- Home type: SingleFamily
- Architectural style: Ranch
- Property subtype: Single Family Residence
Materials
- Clapboard
- Foundation: Poured
- Roof: Asphalt, Shingle
Condition
- Updated/Remodeled, Actual
- New construction: No
- Year built: 1995
- Major remodel year: 2020
Utilities & green energy
- Electric: Photovoltaics Seller Owned
- Sewer: Septic Tank, Private Sewer
Green energy
- Energy generation: Solar
Community & HOA
HOA
- Has HOA: No
Location
- Region: South Dennis
Financial & listing details
- Price per square foot: $653/sqft
- Tax assessed value: $551,200
- Annual tax amount: $2,364
- Date on market: 5/26/2026
- Cumulative days on market: 57 days
Estimated market value
$659,000
$626,000 - $692,000
$3,042/mo
Price history
| Date | Event | Price |
|---|---|---|
| 5/26/2026 | Listed for sale | $679,000+2163.3%$653/sqft |
Source:  CCIMLS #22602468 Report a problem CCIMLS #22602468 Report a problem | ||
| 10/3/1995 | Sold | $30,000$29/sqft |
Source: Public Record Report a problem | ||
Public tax history
| Year | Property taxes | Tax assessment |
|---|---|---|
| 2025 | $2,271 +2.9% | $524,400 +4.3% |
| 2024 | $2,206 +3.9% | $502,600 +10.5% |
| 2023 | $2,123 +1.8% | $454,700 +22.1% |
| 2022 | $2,086 +7.9% | $372,500 +16.2% |
| 2021 | $1,934 +4.9% | $320,700 +6.2% |
| 2020 | $1,843 +5.4% | $302,100 +6.6% |
| 2019 | $1,749 +4.4% | $283,500 +7.3% |
| 2018 | $1,676 +12% | $264,300 +8.7% |
| 2017 | $1,496 -3% | $243,200 +2.9% |
| 2016 | $1,543 +2.1% | $236,300 |
| 2015 | $1,512 +12.5% | $236,300 +11.6% |
| 2014 | $1,344 +3.5% | $211,700 -0.7% |
| 2013 | $1,298 +2.9% | $213,100 -0.6% |
| 2012 | $1,261 +0.4% | $214,400 -4.6% |
| 2011 | $1,256 -8.4% | $224,700 -13.6% |
| 2010 | $1,371 -3.2% | $260,100 -6.9% |
| 2009 | $1,417 +10.4% | $279,500 -5.3% |
| 2008 | $1,284 +3.3% | $295,200 -0.2% |
| 2007 | $1,243 -1% | $295,900 +0.4% |
| 2006 | $1,255 +6.2% | $294,600 +13.9% |
| 2005 | $1,182 +5.3% | $258,700 +12.3% |
| 2004 | $1,122 +12.9% | $230,400 +32.3% |
| 2003 | $994 +2.5% | $174,100 +35.3% |
| 2001 | $970 | $128,700 |
Find assessor info on the county website
Monthly payment
Est. payment
Payment breakdown
Explore the cost of this home by adjusting the details. Changes won't be saved.Climate risks
Neighborhood: Dennis Port
Nearby schools
GreatSchools rating
- 6/10Ezra H Baker Innovation SchoolGrades: PK-3Distance: 1.4 mi
- 4/10Dennis-Yarmouth Regional High SchoolGrades: 8-12Distance: 2.7 mi
- 6/10Dennis-Yarmouth Middle SchoolGrades: 6-7Distance: 2.8 mi
Schools provided by the listing agent
- District: Dennis-Yarmouth
Source: CCIMLS. This data may not be complete. We recommend contacting the local school district to confirm school assignments for this home.
- $679,0002 bd2 ba1k sqft52 Thayer St, South Dennis, MA 02660For Sale

- $618,1003 bd2 ba1.1k sqft39 Thayer St, South Dennis, MA 02660Off Market
- $681,1004 bd2 ba1k sqft33 Thayer St, South Dennis, MA 02660Off Market
- $566,0003 bd2 ba1k sqft58 Thayer St, South Dennis, MA 02660Off Market
- $133,3000.27 Acres40 Thayer St, South Dennis, MA 02660Off Market
- $671,8003 bd2 ba1.6k sqft27 Thayer St, South Dennis, MA 02660Off Market
- $395,0003 bd3 ba2.5k sqft97 Great Western Rd, South Dennis, MA 02660Sold
- $531,8003 bd1 ba960 sqft62 Thayer St, South Dennis, MA 02660Off Market
A local agent can set up tours, give advice and negotiate with sellers.
Similar homes
- $679,0002 bd2 ba1k sqft52 Thayer St, South Dennis, MA 02660For SaleMLS ID #73523890, Nat Santoro, Kinlin Grover Compass Commercial. MLS PIN
- $699,0003 bd2 ba1.1k sqft40 North St, Dennis Port, MA 02639For Sale
 MLS ID #73550733, Nadia Santiago, Lamacchia Realty, Inc.. MLS PIN
 - $575,0003 bd1 ba1.2k sqft72 Airline Road, Dennis, MA 02638For Sale
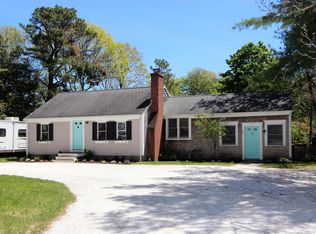
 MLS ID #22602283, Kimberly A Clark, Bayside Realty Consultants. CCIMLS
 - $650,0003 bd2 ba1.2k sqft14 Daisy Lane, South Yarmouth, MA 02664For Sale
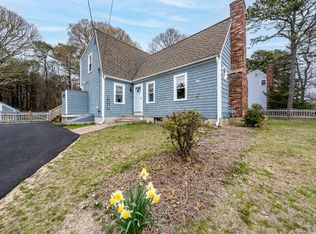 MLS ID #22601861, Lapsley Martin Team, Greer Real Estate, LLC. CCIMLS
 - $649,0002 bd1 ba1k sqft216 Cranberry Lane, South Yarmouth, MA 02664For SaleMLS ID #22602412, Scott Zaino Group, Keller Williams Realty. CCIMLS
- $655,0003 bd2 ba1.4k sqft75 Mulford Street, South Yarmouth, MA 02664For SaleMLS ID #22603059, Marina Davalos, Sotheby's International Realty. CCIMLS
- $750,0003 bd2 ba1.5k sqft50 Ancient Way, Yarmouth Port, MA 02675For SaleMLS ID #22603534, Sandra Milano, RE/MAX Executive Realty. CCIMLS
- $675,0003 bd1 ba1.1k sqft129 Belmont Road, West Harwich, MA 02671For SaleMLS ID #22602444, Adeline M Harrington, Berkshire Hathaway HomeServices Robert Paul Properties. CCIMLS
- $625,0003 bd2 ba1.1k sqft85 South Street, South Yarmouth, MA 02664For SaleMLS ID #22603347, Marchildon, Hagopian & Hayward, Kinlin Grover Compass. CCIMLS
- $649,9002 bd2 ba804 sqft12 Lower County Road, Dennis Port, MA 02639For SaleMLS ID #22602313, Natalie Avci, Griffin Realty Group. CCIMLS
- $555,0002 bd1 ba816 sqft15 Commercial Street, South Yarmouth, MA 02664For SaleMLS ID #22603292, Sofia T Naoom, Coastal Point Properties, LLC. CCIMLS
- $639,9002 bd1 ba796 sqft274 Shad Hole Road, Dennis Port, MA 02639For SaleMLS ID #22602138, Lapsley Martin Team, Greer Real Estate, LLC. CCIMLS
- $765,0003 bd2 ba1.4k sqft98 Leland Road, Brewster, MA 02631For SaleMLS ID #22601110, Leighton Team, Keller Williams Realty. CCIMLS
- $725,0003 bd2 ba1.5k sqft6 Carefree Way, Harwich, MA 02645For SaleMLS ID #22602045, Felicia Sawyer, LPT Realty. CCIMLS
- $660,0003 bd2 ba1.4k sqft20 Shannon Way, Centerville, MA 02632For SaleMLS ID #22603241, Tracey E Oringer, Kinlin Grover Compass. CCIMLS
- $660,0003 bd2 ba1.4k sqft20 Shannon Way, Barnstable, MA 02630For SaleMLS ID #73544332, Tracey Oringer, Kinlin Grover Compass. MLS PIN
- $648,5003 bd2 ba1.2k sqft9 Captain Phillips Rd, Harwich, MA 02645For SaleMLS ID #73539550, Jim McGue, GRANITE GROUP REALTORS®. MLS PIN
- $749,0003 bd2 ba1.4k sqft61 Continental Drive, Harwich, MA 02645For SaleMLS ID #22602052, Meredyth Thomas, Compass. CCIMLS
- $995,0003 bd2 ba1.3k sqft34 Fisk Street, West Dennis, MA 02670For SaleMLS ID #22603370, Thomas W OHearn, Cranberry Real Estate. CCIMLS
- $675,0003 bd2 ba1.3k sqft18 Goat Field Lane, Hyannis, MA 02601For SaleMLS ID #22602793, Chuck Tuttle, William Raveis Real Estate & Home Services. CCIMLS
