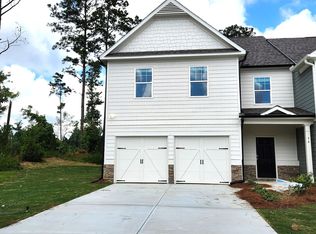
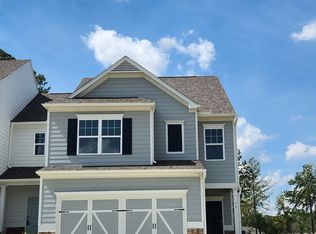
The McIntosh house plan by Piedmont Residential in our new home community The Retreat at Browns Ridge in Newnan. This Large open floor plan with 3 bedrooms and 2.5 bathrooms was made for easy living and effortless entertaining. Chef's kitchen with enormous island with room for several bar stools and granite countertops, White cabinets and stainless steel stove, microwave and dishwasher. Primary bedroom is oversized and includes a spa style en suite bath featuring a separate shower and soaking bath tub. The 2 spacious additional guest bedrooms share a connected full bath that has two sinks. Granite tops in kitchen, stainless appliances and beautiful washed oak LVP flooring on the whole main level. Don't miss the charming front porch to enjoy or Huge Covered Back Porch to relax on! You will love this home when you see it! The Photos with furniture are for example Only and are not the actual home for sale. Home will be ready for move in July / August 2026 taxes shown are an estimate only and based on the vacant lot before the home was built.
Closed
Zillow last checked:
Listing updated:
Bought with:
Blake Oxenreider, 408379
Century 21 Results
Source: GAMLS,MLS#: 10778602
Price history
| Date | Event | Price |
|---|---|---|
| 8/24/2026 | Sold | $357,070-0.2%$171/sqft |
Source:  GAMLS #10778602 Report a problem GAMLS #10778602 Report a problem | ||
| 7/16/2026 | Pending sale | $357,900$171/sqft |
Source: GAMLS #10778602 Report a problem | ||
| 7/16/2026 | Price change | $357,900+5%$171/sqft |
Source: GAMLS #10778602 Report a problem | ||
| 6/27/2026 | Listed for sale | $340,900$163/sqft |
Source: GAMLS #10778602 Report a problem | ||
| 6/15/2026 | Pending sale | $340,900$163/sqft |
Source: GAMLS #10778602 Report a problem | ||
| 6/4/2026 | Listed for sale | $340,900$163/sqft |
Source: GAMLS #10778602 Report a problem | ||


Get a cash offer in 3 minutes
Find out how much your home could sell for in as little as 3 minutes with a no-obligation cash offer.
Estimated market value
$356,900
