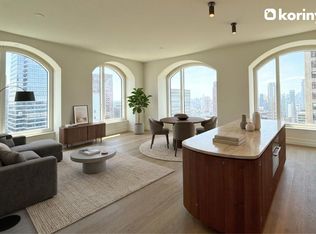
This spectacular three-bedroom residence boasts sweeping views of Manhattan skyline landmarks, including the Chrysler Building, from south, east, and north exposures through arched 10' x 10' windows. This floorplan features a gracious entry foyer, a corner living and dining room with an open chef's kitchen, a corner primary bedroom suite with a walk-in closets and a windowed en-suite five-fixture bathroom with a freestanding soaking tub, secondary bedrooms with en-suite baths, and a washer/dryer.
520 Fifth Avenue is the tallest residential tower on Fifth Avenue and a new vision for refined living in Manhattan—520 Fifth Avenue soars 1,000 ft above the world’s most famous thoroughfare. Offering sweeping views stretching from river to river, up to Central Park, and downtown over Bryant Park toward the Empire State Building and beyond, the residences at 520 Fifth Avenue take advantage of soaring heights—beginning at 400 ft and reaching nearly 900 ft in elevation.
Designed by the acclaimed firm Kohn Pedersen Fox Associates, the classic architecture of 520 Fifth Avenue is informed by the neighborhood’s wealth of world-renowned landmarks including the New York Public Library, Grand Central Station, and Bryant Park. Grand terracotta arches at the building’s base, soaring as high as 60’ on Fifth Avenue, and framing windows of 10’ by 10’ or more, are a signature feature of the facade and residences.
AD100 designer Vicky Charles, of Charles & Co, has curated timeless interiors throughout the building, reflecting the classic sophistication of her work for Soho House and a roster of Hollywood A-listers. Crafted finishes with sculptural qualities include beautiful casings and trim and 7-inch-wide plank white oak floors. Fully vented kitchens feature islands clad in reeded-walnut, honed Taj Mahal quartzite counters, a suite of Miele appliances, and a beautiful Italian five-burner range by Ilve. Primary bathrooms feature radiant heated floors, walnut furniture-quality millwork, medicine cabinetry with integrated electric outlets and mirrors inside and out, and walls and flooring clad in Calacatta Lincoln marble complemented by Laguna Verde marble wainscoting. Each bathroom, including the secondary bathrooms and powder rooms, is designed by Charles & Co leaving wall space for owners to personalize their interiors to their taste. Year-round comfort is assured by a discreet ceiling hung four-pipe fan coil HVAC system. 520 Fifth Avenue anticipates LEED Gold, WELL, and WiredScore certifications.
A crown-jewel of 520 Fifth Avenue is its 88th-floor residents-only Penthouse Amenity Suite showcasing spectacular 360-degree views and offering an array of private entertaining options including a glass-walled solarium, an expansive lounge with Empire State Building views, a dining room, a library/reading room, and a billiards/game room.
Residents additionally enjoy two memberships to Moss, a new, exquisitely appointed members club at the building’s base. Moss offers a wealth of dining, bar, and lounge options as well as extensive fitness and spa amenities.
520 Fifth Avenue is a new way to live at the center of the center of NYC.
Exclusive Marketing and Sales Agent: Corcoran Sunshine Marketing Group. The complete terms are in an Offering Plan available from the Sponsor, 520 Owner 2 LLC, C/O Rabina Properties, LLC, 505 Fifth Avenue, 27th Floor, NY, NY 10017 under File No. CD 23-0148. Property Address: 520 Fifth Avenue, NY, NY 10036. Equal Housing Opportunity.
Active
$5,950,000
520 5th Ave #44A, New York, NY 10036
3beds
2,160sqft
Condominium
Built in 2025
-- sqft lot
$-- Zestimate®
$2,755/sqft
$4,310/mo HOA
What's special
Timeless interiorsWalnut furniture-quality millworkCalacatta lincoln marbleCorner primary bedroom suiteWalk-in closetsVented kitchensFreestanding soaking tub
- 467 days |
- 1,105 |
- 72 |
Zillow last checked:
Listing updated:
Listed by:
Corcoran 212-715-0520,
Five Twenty Fifth Avenue Sales Office
Source: StreetEasy,MLS#: S1765800
Facts & features
Interior
Bedrooms & bathrooms
- Bedrooms: 3
- Bathrooms: 4
- Full bathrooms: 3
- 1/2 bathrooms: 1
Rooms
- Room types: Bike Room, Media Room, Package Room
Cooling
- Central Air
Appliances
- Included: Dishwasher, Washer/Dryer
- Laundry: Inside
Features
- Flooring: Hardwood
- Has fireplace: No
Interior area
- Total structure area: 2,160
- Total interior livable area: 2,160 sqft
Property
Accessibility
- Accessibility features: Wheelchair Access
Features
- Pool features: Swimming Pool
- Has view: Yes
- View description: City, Skyline
Details
- Special conditions: Sponsor Unit
Construction
Type & style
- Home type: Condo
- Property subtype: Condominium
Condition
- Year built: 2025
Community & HOA
Community
- Features: Doorman, Full Time Doorman
- Security: Doorman, Full-Time Doorman
- Subdivision: Midtown
HOA
- Has HOA: Yes
- Amenities included: Laundry, Fitness Center, Elevator(s), Concierge
- Services included: Maintenance
- HOA fee: $4,310 monthly
Location
- Region: New York
Financial & listing details
- Price per square foot: $2,755/sqft
- Annual tax amount: $42,984
- Date on market: 4/16/2025
Estimated market value
Not available
Estimated sales range
Not available
Not available
Price history
| Date | Event | Price |
|---|---|---|
| 4/16/2025 | Listed for sale | $5,950,000$2,755/sqft |
Source: StreetEasy #S1765800 Report a problem | ||
Public tax history
Tax history is unavailable.
Monthly payment
Climate risks
Neighborhood: Midtown
Nearby schools
GreatSchools rating
- 6/10P.S. 51 Elias HoweGrades: PK-5Distance: 0.9 mi
- 4/10Middle 297Grades: 6-8Distance: 2.1 mi
- 8/10Repertory Company High School for Theatre ArtsGrades: 9-12Distance: 0.2 mi
- $22,628,000-- bd-- ba-- sqft520 5th Ave, New York, NY 10036Off Market
- $5,950,000-- bd-- ba129k sqft520 5th Ave, New York, NY 10036Sold
- $16,0002 bd2 ba1.2k sqft520 5th Ave #50A, New York, NY 10036For Rent
- $4,975,0002 bd3 ba1.7k sqft520 5th Ave #71B, New York, NY 10036For Sale

- $6,350,0003 bd4 ba1.9k sqft520 5th Ave #67A, New York, NY 10036For Sale
- $4,800,0002 bd3 ba1.4k sqft520 5th Ave #71A, New York, NY 10036For Sale
- $6,250,0003 bd4 ba1.8k sqft520 5th Ave #65A, New York, NY 10036For Sale
- $2,120,0001 bd2 ba808 sqft520 5th Ave #57B, New York, NY 10036For Sale
- $25,0002 bd3 ba1.4k sqft520 5th Ave #70A, New York, NY 10036For Rent
A local agent can set up tours, give advice and negotiate with sellers.
Similar homes
- $5,500,0003 bd3 ba1.7k sqftMalabar Residences, New York, NY 10022Active
 MLS ID #S1839787, Tamir Shemesh, Listing by: Nest Seekers International. StreetEasy
 - $5,900,0003 bd4 ba2.1k sqft660 Lexington, New York, NY 10022Active
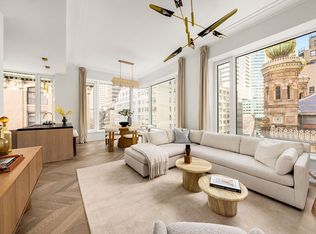 MLS ID #S1833813, 660 lexington Sales Gallery, Listing by: Douglas Elliman. StreetEasy
 - $5,490,0004 bd5 ba2.1k sqftMaverick, New York, NY 10001Active
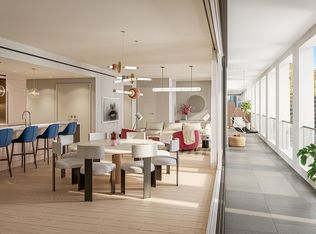 MLS ID #S1825235, Roger Dunkelbarger, Listing by: Douglas Elliman. StreetEasy
 - $6,450,0004 bd5 ba2.7k sqft95 Madison Residences, New York, NY 10016Active
 MLS ID #S1835735, Vicki Saali, Listing by: Global Real Estate Ventures Group LLC. StreetEasy
 - $5,900,0003 bd3 ba1.7k sqftSteiner East Village, New York, NY 10009ActiveMLS ID #S1817660, Zenon Avery, Listing by: Sotheby's International Realty. StreetEasy
- $5,995,0003 bd3 ba2.4k sqft160 Wooster St APT 5A, New York, NY 10012ActiveMLS ID #S1827645, Peter Zaitzeff, Listing by: SERHANT.. StreetEasy
- $5,695,0003 bd4 ba2.3k sqft40 East End, New York, NY 10028ActiveMLS ID #S1809005, Linda Feder, Listing by: Corcoran. StreetEasy
- $5,950,0003 bd3 ba2.6k sqftFifteen: 15 West 96th Street, New York, NY 10025ActiveMLS ID #S1757305, Shane Boyle, Listing by: Compass. StreetEasy
- $6,675,0003 bd4 ba2.1k sqftSutton Tower, New York, NY 10022ActiveMLS ID #S1830438, Sutton Tower, Listing by: Corcoran. StreetEasy
- $5,995,0002 bd3 ba1.9k sqftSutton Tower, New York, NY 10022ActiveMLS ID #S1794476, Sutton Tower, Listing by: Corcoran. StreetEasy
- $5,275,0003 bd4 ba2.5k sqftThe Tower At Gramercy Square, New York, NY 10003ActiveMLS ID #S1811411, Ryan Stenta, Listing by: Douglas Elliman. StreetEasy
- $6,400,0005 bd5 ba2.9k sqft95 Madison Residences, New York, NY 10016ActiveMLS ID #S1835737, Vicki Saali, Listing by: Global Real Estate Ventures Group LLC. StreetEasy
- $5,750,0004 bd5 ba3.2k sqftThe Astor, New York, NY 10023ActiveMLS ID #S1828587, Jeff Nolan, Listing by: Corcoran. StreetEasy
- $5,500,0003 bd4 ba1.9k sqftTwo Waterline Square, New York, NY 10069ActiveMLS ID #S1826697, Ann Lenane, Listing by: Douglas Elliman. StreetEasy
- $5,975,0004 bd5 ba2.6k sqftThe Harper, New York, NY 10028ActiveMLS ID #S1666304, Doron Zwickel, Listing by: CORE. StreetEasy
- $4,400,0003 bd4 ba1.8k sqftSutton Tower, New York, NY 10022ActiveMLS ID #S1838653, Sutton Tower, Listing by: Corcoran. StreetEasy
- $4,750,0003 bd4 ba1.7k sqftThe Florian, New York, NY 10003ActiveMLS ID #S1839333, John Gomes, Listing by: Douglas Elliman. StreetEasy
- $5,850,0003 bd4 ba2.7k sqft720 W End Ave Unit Th2j, New York, NY 10025ActiveMLS ID #S1724781, Sales Office, Listing by: Corcoran. StreetEasy
- $5,500,0003 bd4 ba1.9k sqftVita North Tower, New York, NY 10018ActiveMLS ID #S1800389, Brian Chan, Listing by: SERHANT.. StreetEasy
- $6,900,0002 bd4 ba2k sqftMadison House, New York, NY 10016ActiveMLS ID #S1830593, Ante Jakic, Listing by: Compass. StreetEasy
