5.12 Acres with a Basement Rancher home located off Rutledge Pike. Has original hardwood floors. Was previously remodeled at some point. There is a 2nd kitchen in the basement.
Active
$219,900
520 Burns Rd, Knoxville, TN 37914
4beds
1,768sqft
Single Family Residence, Residential
Built in 1955
5.12 Acres Lot
$-- Zestimate®
$124/sqft
$-- HOA
What's special
Basement rancher homeOriginal hardwood floors
- 6 days
- 3,279
- 309
Likely to sell faster than
Zillow last checked:
Listing updated:
Listed by:
Donald Batho 865-659-3526,
Realty Executives Associates 865-693-3232
Source: RealTracs MLS as distributed by MLS GRID,MLS#: 3624140
Facts & features
Interior
Bedrooms & bathrooms
- Bedrooms: 4
- Bathrooms: 2
- Full bathrooms: 2
Heating
- Central, Electric
Cooling
- Central Air
Appliances
- Laundry: Washer Hookup, Electric Dryer Hookup
Features
- High Speed Internet
- Flooring: Wood
- Basement: Finished
- Number of fireplaces: 1
Interior area
- Total structure area: 1,768
- Total interior livable area: 1,768 sqft
- Finished area above ground: 884
- Finished area below ground: 884
Property
Features
- Levels: Two
- Patio & porch: Porch, Covered
- Has view: Yes
- View description: City
Lot
- Size: 5.12 Acres
- Dimensions: 30.96 x 426.14 x IRR
- Features: Other, Rolling Slope
- Topography: Other,Rolling Slope
Details
- Parcel number: 071IB019
- Special conditions: Standard
Construction
Type & style
- Home type: SingleFamily
- Architectural style: Traditional
- Property subtype: Single Family Residence, Residential
Materials
- Vinyl Siding, Other, Brick
Condition
- New construction: No
- Year built: 1955
Utilities & green energy
- Sewer: Public Sewer
- Water: Public
- Utilities for property: Electricity Available, Water Available, Cable Connected
Community & HOA
Community
- Subdivision: Frank Pittenger Prop Resub
Location
- Region: Knoxville
Financial & listing details
- Price per square foot: $124/sqft
- Annual tax amount: $1,588
- Date on market: 10/22/2026
- Electric utility on property: Yes
Estimated market value
Not available
Estimated sales range
Not available
Not available
Price history
| Date | Event | Price |
|---|---|---|
| 10/22/2026 | Listed for sale | $219,900-11.7%$124/sqft |
Source:  East Tennessee Realtors #1359714 Report a problem | ||
| 7/28/2026 | Listing removed | $249,000$141/sqft |
Source: East Tennessee Realtors #1343177 Report a problem | ||
| 7/6/2026 | Price change | $249,000-9.3%$141/sqft |
Source: East Tennessee Realtors #1343177 Report a problem | ||
| 6/7/2026 | Listed for sale | $274,500$155/sqft |
Source: East Tennessee Realtors #1343177 Report a problem | ||
Public tax history
Tax history is unavailable.
Monthly payment
Est. payment
Payment breakdown
Explore the cost of this home by adjusting the details. Changes won't be saved.Climate risks
Neighborhood: 37914
Nearby schools
Schools provided by the listing agent
- Elementary: Ritta Elementary
- Middle: Holston Middle School
- High: Austin East High/Magnet
Source: RealTracs MLS as distributed by MLS GRID. This data may not be complete. We recommend contacting the local school district to confirm school assignments for this home.


Similar homes
- $--4 bd2 ba2.1k sqft4801 Holston Dr, Knoxville, TN 37914Active
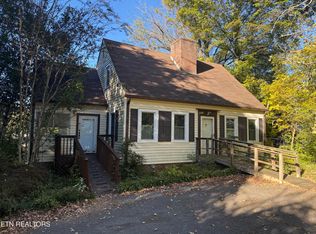
 MLS ID #1359741, Ryan George, JD's Realty & Auction, LLC. East Tennessee Realtors
- $209,9003 bd2 ba1.1k sqft3906 Luwana Rd, Knoxville, TN 37917For Sale

 MLS ID #3622811, Donald Batho. RealTracs MLS as distributed by MLS GRID
- $194,0003 bd2 ba1.5k sqft4028 Catalpa Ave, Knoxville, TN 37914Active
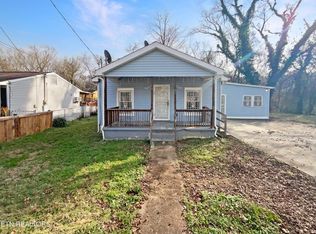 MLS ID #1326154, Karen Albright, Opendoor Brokerage, LLC. East Tennessee Realtors
- $205,0002 bd1 ba916 sqft202 Hillview Ave, Knoxville, TN 37914Active
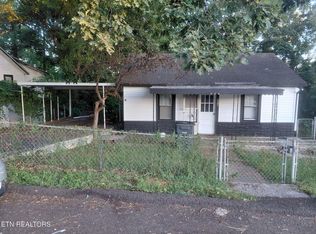 MLS ID #1354139, Paul Onwo, INNOVATE Real Estate. East Tennessee Realtors
- $239,9003 bd1 ba1.1k sqft1601 Maple Dr, Knoxville, TN 37918ActiveMLS ID #1359613, Joseph J. Wallace, Keller Williams West Knoxville. East Tennessee Realtors
- $225,9004 bd2 ba1.3k sqft1812 Rosedale Ave, Knoxville, TN 37915ActiveMLS ID #1347338, Phuong Nguyen, The Real Estate Firm, Inc.. East Tennessee Realtors
- $220,0003 bd1 ba988 sqft929 Chickamauga Ave, Knoxville, TN 37917ActiveMLS ID #1354778, Christian Brewer, United Real Estate Solutions. East Tennessee Realtors
- $255,0004 bd3 ba2.3k sqft6900 Clowers Dr, Knoxville, TN 37924ActiveMLS ID #1354512, Laura Bailey, The Bailey Group, Realty Executives. East Tennessee Realtors
- $220,0002 bd1 ba932 sqft7421 Sevierville Pike, Knoxville, TN 37920ActiveMLS ID #1358314, Kelly Sapp, Keller Williams. East Tennessee Realtors
- $310,0002 bd2 ba2k sqft3606 Delrose Dr, Knoxville, TN 37914ActiveMLS ID #1351870, Kristy Clow, Honors Real Estate Services LLC. East Tennessee Realtors
- $240,0002 bd1 ba1k sqft612 Victor Dr, Knoxville, TN 37912ActiveMLS ID #1351187, Karen Albright, Opendoor Brokerage, LLC. East Tennessee Realtors
- $259,0005 bd2 ba1.3k sqft1617 Henrietta Ave, Knoxville, TN 37915ActiveMLS ID #1354012, Phuong Nguyen, The Real Estate Firm, Inc.. East Tennessee Realtors
- $245,0002 bd2 ba1k sqft2119 Lawson Ave, Knoxville, TN 37917ActiveMLS ID #1350962, Kristy Clow, Honors Real Estate Services LLC. East Tennessee Realtors
- $270,0003 bd2 ba2.2k sqft3206-3212 Wilderness Rd NE, Knoxville, TN 37917ActiveMLS ID #1337554, Gloria Deathridge, Realty Executives Associates. East Tennessee Realtors
- $210,0002 bd1 ba1.1k sqft1900 Victoria St, Knoxville, TN 37915For SaleMLS ID #3593047, Yahya AlShawi. RealTracs MLS as distributed by MLS GRID
- $144,9003 bd1 ba960 sqft120 Pickering St, Knoxville, TN 37914ActiveMLS ID #1355602, Jarred Henson, eXp Realty, LLC. East Tennessee Realtors
- $289,0004 bd2 ba1.8k sqft1024 Farragut Ave, Knoxville, TN 37917ActiveMLS ID #1354676, Franklin A Perry, Elite Realty. East Tennessee Realtors
- $174,9003 bd2 ba1.9k sqft210 Stone Rd, Knoxville, TN 37920ActiveMLS ID #1353528, Ashley Tatum, Webb Properties, LLC. East Tennessee Realtors
- $219,9003 bd2 ba1.3k sqft175 Tillery Rd, Powell, TN 37849ActiveMLS ID #1355545, Ryan George, JD's Realty & Auction, LLC. East Tennessee Realtors
- $290,0004 bd2 ba1.2k sqft3410 Boright Dr, Knoxville, TN 37917ActiveMLS ID #1338539, Katelyn Bethmann, Greater Impact Realty. East Tennessee Realtors
