Welcome to this beautifully updated, ground level and move-in ready condo offering modern finishes and worry-free living just minutes from downtown Hendersonville. This condo has been extensively renovated with new kitchen cabinets, countertops, sink, faucet, microwave, and dishwasher, along with new windows and a sliding glass door that bring in abundant natural light. The bathroom features a new vanity, mirror and toilet, and the home includes a new stackable washer and dryer for convenience. Additional upgrades include new interior and exterior doors & hardware, fresh interior paint, new LVT flooring throughout, and updated lighting fixtures, creating a clean, contemporary feel. Major improvements extend beyond the interior, with a brand-new roof (2025), a completely renovated and encapsulated crawl space and a freshly painted/stained exterior offering peace of mind for years to come.
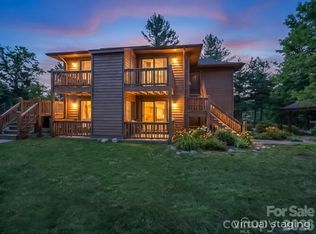
This building is currently under single-ownership, meaning the buyer will be the HOA's first outside member. The seller claims there are no legacy issues and reports that the HOA is well-positioned financially, citing more than $50K in recent capital improvements. Simply move in and immediately enjoy downtown shopping, multiple nearby restaurants and the Ecusta Trail, all within 1 mile. Unit 8 (upper unit) also available (MLS 4399412).
Under contract-show
$194,500
520 Courtwood Ln APT 4, Hendersonville, NC 28739
1beds
604sqft
Condominium
Built in 1981
-- sqft lot
$185,100 Zestimate®
$322/sqft
$175/mo HOA
What's special
- 58 days
- 112
- 9
Zillow last checked:
Listing updated:
Listed by:
Sherri Holbert sherri@pattonallenre.com,
Patton Allen Real Estate LLC,
Missy Jenkins,
Patton Allen Real Estate LLC
Source: Canopy MLS as distributed by MLS GRID,MLS#: 4399411
Facts & features
Interior
Bedrooms & bathrooms
- Bedrooms: 1
- Bathrooms: 1
- Full bathrooms: 1
- Main level bedrooms: 1
Primary bedroom
- Level: Main
Bathroom full
- Level: Main
Kitchen
- Level: Main
Laundry
- Level: Main
Living room
- Level: Main
Heating
- Heat Pump
Cooling
- Heat Pump
Appliances
- Included: Dishwasher, Dryer, Microwave, Refrigerator, Washer
- Laundry: Laundry Closet
Features
- Flooring: Vinyl
- Windows: Insulated Windows
- Has basement: No
Interior area
- Total structure area: 604
- Total interior livable area: 604 sqft
- Finished area above ground: 604
- Finished area below ground: 0
Property
Parking
- Total spaces: 1
- Parking features: Detached Carport
- Carport spaces: 1
- Details: Open parking space available.
Features
- Levels: One
- Stories: 1
- Entry location: Main
- Patio & porch: Patio, Porch
- Waterfront features: None
Details
- Additional structures: None
- Parcel number: 9905451
- Zoning: Res-Condo
- Special conditions: Standard
- Horse amenities: None
Construction
Type & style
- Home type: Condo
- Property subtype: Condominium
Materials
- Wood
- Foundation: Crawl Space
Condition
- New construction: No
- Year built: 1981
Utilities & green energy
- Sewer: Public Sewer
- Water: City
- Utilities for property: Cable Available, Electricity Connected
Community & HOA
Community
- Subdivision: Willow Bend
HOA
- Has HOA: Yes
- HOA fee: $175 monthly
- HOA name: Willow Bend Condo HOA
- HOA phone: 516-671-3100
Location
- Region: Hendersonville
- Elevation: 2000 Feet
Financial & listing details
- Price per square foot: $322/sqft
- Tax assessed value: $102,800
- Date on market: 7/2/2026
- Cumulative days on market: 243 days
- Listing terms: Cash,Conventional,FHA,VA Loan
- Electric utility on property: Yes
- Road surface type: Asphalt, Paved
Estimated market value
$185,100
$176,000 - $194,000
$1,283/mo
Price history
| Date | Event | Price |
|---|---|---|
| 7/2/2026 | Listed for sale | $194,500-51.3%$322/sqft |
Source:  Canopy MLS as distributed by MLS GRID #4399411 Report a problem Canopy MLS as distributed by MLS GRID #4399411 Report a problem | ||
| 7/2/2026 | Listing removed | $399,000$661/sqft |
Source: Canopy MLS as distributed by MLS GRID #4350760 Report a problem | ||
| 4/29/2026 | Price change | $399,000+100%$661/sqft |
Source: Canopy MLS as distributed by MLS GRID #4350760 Report a problem | ||
| 4/29/2026 | Price change | $199,500-52.4%$330/sqft |
Source: Canopy MLS as distributed by MLS GRID #4328393 Report a problem | ||
| 3/20/2026 | Price change | $419,000+94.9%$694/sqft |
Source: Canopy MLS as distributed by MLS GRID #4350760 Report a problem | ||
| 3/20/2026 | Price change | $215,000-51%$356/sqft |
Source: Canopy MLS as distributed by MLS GRID #4328393 Report a problem | ||
| 2/26/2026 | Price change | $439,000+96%$727/sqft |
Source: Canopy MLS as distributed by MLS GRID #4350760 Report a problem | ||
| 12/30/2025 | Listed for sale | $224,000$371/sqft |
Source: Canopy MLS as distributed by MLS GRID #4328393 Report a problem | ||
Public tax history
Tax history is unavailable.
Monthly payment
Est. payment
Payment breakdown
Explore the cost of this home by adjusting the details. Changes won't be saved.Climate risks
Neighborhood: 28739
Nearby schools
Schools provided by the listing agent
- Elementary: Bruce Drysdale
- Middle: Hendersonville
- High: Hendersonville
Source: Canopy MLS as distributed by MLS GRID. This data may not be complete. We recommend contacting the local school district to confirm school assignments for this home.
- $153,6001 bd1 ba-- sqft520 Courtwood Ln APT 6, Hendersonville, NC 28739Off Market
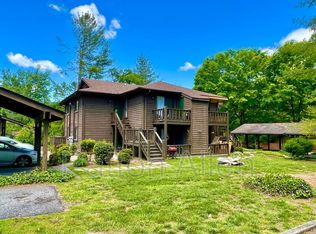
- $48,6001 bd1 ba598 sqft520 Courtwood Ln, Hendersonville, NC 28739Off Market
- $48,2001 bd1 ba598 sqft520 Courtwood Ln, Hendersonville, NC 28739Off Market
- $48,2001 bd1 ba598 sqft520 Courtwood Ln, Hendersonville, NC 28739Off Market
Similar homes
- $194,5001 bd1 ba604 sqft520 Courtwood Ln APT 8, Hendersonville, NC 28739For Sale
 MLS ID #4399412, Sherri Holbert, Patton Allen Real Estate LLC. Canopy MLS as distributed by MLS GRID
 - $169,0001 bd1 ba555 sqft521 Courtwood Ln APT 8, Hendersonville, NC 28739For Sale
 MLS ID #4412419, Hilary Paradise, Town and Mountain Realty. Canopy MLS as distributed by MLS GRID
 - $228,5002 bd2 ba824 sqft581 Courtwood Ln APT 6, Hendersonville, NC 28739For Sale
 MLS ID #4381221, Lee Linhart, RE/MAX Results. Canopy MLS as distributed by MLS GRID
 - $234,5002 bd2 ba807 sqft581 Courtwood Ln APT 4, Hendersonville, NC 28739For Sale
 MLS ID #4388262, Mary Sitton, Premier Sotheby’s International Realty. Canopy MLS as distributed by MLS GRID
 - $257,0002 bd2 ba902 sqftLaurel Park Villas, Hendersonville, NC 28739For SaleMLS ID #4417854, Mike Gilliam, Mark White And Associates. Canopy MLS as distributed by MLS GRID
- $240,0001 bd1 ba837 sqft703 Farmington Cir, Hendersonville, NC 28739For SaleMLS ID #4410141, Deborah Betts, Looking Glass Realty, Connestee Falls. Canopy MLS as distributed by MLS GRID
- $289,0002 bd1 ba867 sqft407 Hall St, Hendersonville, NC 28739For SaleMLS ID #4393602, Brittany Baliles, Premier Sotheby’s International Realty. Canopy MLS as distributed by MLS GRID
- $279,9002 bd1 ba870 sqft714 Farmington Cir, Hendersonville, NC 28739For SaleMLS ID #4416407, Ann Ferguson, Ferguson Real Estate & Associates. Canopy MLS as distributed by MLS GRID
- $182,5001 bd1 ba446 sqft130 Old Mill Rd #223, Flat Rock, NC 28731For SaleMLS ID #4335418, Julie Mallett, Howard Hanna Beverly-Hanks. Canopy MLS as distributed by MLS GRID
- $175,0001 bd1 ba567 sqftMILL HOUSE LODGE, Flat Rock, NC 28731For SaleMLS ID #4405912, Tania Reid, Keller Williams Mtn Partners, LLC. Canopy MLS as distributed by MLS GRID
- $215,0002 bd1 ba899 sqft307 Beverly Ave, Hendersonville, NC 28792For SaleMLS ID #4412567, Michelle Manion, Keller Williams Prestige Properties LLC. Canopy MLS as distributed by MLS GRID
- $190,0002 bd1 ba635 sqft49 E Livingston St, Tryon, NC 28782For SaleMLS ID #4412509, Nancy Braun, Showcase Realty LLC. Canopy MLS as distributed by MLS GRID
- $195,0001 bd1 ba764 sqft1000 Olde Eastwood Village Blvd #2A, Asheville, NC 28803For SaleMLS ID #4338625, Caroline Kalpinski, Premier Sotheby’s International Realty. Canopy MLS as distributed by MLS GRID
