This unique property offers a piece of history, beautifully reimagined! Built in 1938, this
architecturally distinctive residence combines timeless character with modern luxury. Extensively
remodeled from 2021–2023, the home showcases tasteful designer finishes, beautiful hardwood floors, charming architectural details, and inviting living spaces. All of the luxurious travertine tile floors in the kitchen, butler pantry, breakfast nook and main floor bedroom have in-floor heat. A cozy gas fireplace adds warmth to the living room, while the gourmet kitchen is designed for everyday enjoyment and entertaining. The main level features a versatile bedroom with backyard access, a full bath with a jetted tub, and a half bath. Upstairs are three additional bedrooms and a gorgeous full bathroom with beautiful tile. The finished lower level offers exceptional flexibility with a second kitchen, laundry, three-quarter bath, and a spacious combined sleeping and living area—ideal for guests, extended family, or multigenerational living. Thoughtful landscaping includes a beautiful perennial garden bordering the
backyard boundary and a convenient fenced pet area along with a welcoming maintenance-free deck. A spacious two-car garage and ample additional parking complete the property. Nestled in Minnesota's scenic Bluff Country and Driftless Area, this remarkable home offers small-town charm, historic character, and modern comfort, with local favorites including a craft brewery and vineyard nearby. A truly distinctive property with a story to tell and possibilities to explore! In recent years it was used as an airbnb.
Pending
$330,000
520 N Broadway St, Spring Valley, MN 55975
5beds
2,962sqft
Single Family
Built in 1938
0.33 Acres Lot
$-- Zestimate®
$111/sqft
$-- HOA
What's special
- 17 days
- 1,291
- 123
Likely to sell faster than
Zillow last checked:
Listing updated:
Listed by:
Sara Vix 507-990-1817,
Keller Williams Premier Realty
Source: NorthstarMLS as distributed by MLS GRID,MLS#: 7165492
Facts & features
Interior
Bedrooms & bathrooms
- Bedrooms: 5
- Bathrooms: 4
- Full bathrooms: 2
- 3/4 bathrooms: 1
- 1/2 bathrooms: 1
Bedroom
- Level: Main
- Area: 120 Square Feet
- Dimensions: 10x12
Bedroom 2
- Level: Upper
- Area: 201.67 Square Feet
- Dimensions: 11x18'4
Bedroom 3
- Level: Upper
- Area: 183.75 Square Feet
- Dimensions: 12'3x15
Bedroom 4
- Level: Upper
- Area: 156 Square Feet
- Dimensions: 13x12
Bedroom 5
- Level: Lower
- Area: 233 Square Feet
- Dimensions: 12x19'5
Dining room
- Level: Main
- Area: 110 Square Feet
- Dimensions: 10x11
Foyer
- Level: Main
- Area: 34.34 Square Feet
- Dimensions: 9'7x3'7
Kitchen
- Level: Main
- Area: 123 Square Feet
- Dimensions: 13'8x9
Kitchen 2nd
- Level: Lower
- Area: 219.38 Square Feet
- Dimensions: 19'6x11'3
Laundry
- Level: Main
Laundry
- Level: Lower
Living room
- Level: Main
- Area: 462 Square Feet
- Dimensions: 21x22
Storage
- Level: Lower
- Area: 101.75 Square Feet
- Dimensions: 11x9'3
Heating
- Forced Air, Fireplace(s), In-Floor Heating
Cooling
- Central Air
Appliances
- Included: Dishwasher, Disposal, Dryer, Humidifier, Microwave, Range, Refrigerator, Stainless Steel Appliance(s), Tankless Water Heater, Wall Oven, Washer, Water Softener Owned
- Laundry: In Basement, Laundry Closet, Lower Level, Main Level
Features
- Basement: Block,Egress Window(s),Finished,Storage Space
- Number of fireplaces: 1
- Fireplace features: Electric, Gas
Interior area
- Total structure area: 3,048
- Total interior livable area: 2,962 sqft
- Finished area above ground: 2,108
- Finished area below ground: 854
Property
Parking
- Total spaces: 2
- Parking features: Detached Garage, Gravel
- Garage spaces: 2
- Details: Garage Dimensions (24x24)
Accessibility
- Accessibility features: None
Features
- Levels: One and One Half
- Stories: 1.5
- Patio & porch: Composite Decking, Deck
- Fencing: Vinyl
Lot
- Size: 0.33 Acres
- Dimensions: 113.7 x 101.6 x 7.8 x 109.9 x 81.26 x 144.8
Details
- Foundation area: 954
- Parcel number: 360100000
- Zoning description: Residential-Single Family
Construction
Type & style
- Home type: SingleFamily
- Property subtype: Single Family
Materials
- Roof: Age 8 Years or Less,Asphalt
Condition
- New construction: No
- Year built: 1938
Utilities & green energy
- Gas: Natural Gas
- Sewer: City Sewer/Connected
- Water: City Water/Connected
Community & HOA
HOA
- Has HOA: No
Location
- Region: Spring Valley
Financial & listing details
- Price per square foot: $111/sqft
- Tax assessed value: $287,600
- Annual tax amount: $3,268
- Date on market: 10/27/2026
- Cumulative days on market: 16 days
Estimated market value
Not available
Estimated sales range
Not available
Not available
Price history
| Date | Event | Price |
|---|---|---|
| 11/12/2026 | Pending sale | $330,000$111/sqft |
Source:  NorthstarMLS as distributed by MLS GRID #7165492 Report a problem | ||
| 10/29/2026 | Listed for sale | $330,000-1.5%$111/sqft |
Source: NorthstarMLS as distributed by MLS GRID #7165492 Report a problem | ||
| 10/16/2024 | Listing removed | -- |
Source: Owner Report a problem | ||
| 7/21/2024 | Price change | $335,000-4.3%$113/sqft |
Source: NorthstarMLS as distributed by MLS GRID #6572922 Report a problem | ||
| 7/3/2024 | Listed for sale | $350,000+135.7%$118/sqft |
Source: Owner Report a problem | ||
| 4/20/2021 | Sold | $148,500$50/sqft |
Source: Public Record Report a problem | ||
| 1/29/2021 | Sold | $148,500-4.1%$50/sqft |
Source: NorthstarMLS as distributed by MLS GRID #5678128 Report a problem | ||
| 1/20/2021 | Pending sale | $154,900$52/sqft |
Source: NorthstarMLS as distributed by MLS GRID #5678128 Report a problem | ||
| 11/19/2020 | Price change | $154,900-6.1%$52/sqft |
Source: Elcor Realty of Rochester Inc. #5678128 Report a problem | ||
| 10/26/2020 | Listed for sale | $164,900+243.5%$56/sqft |
Source: Elcor Realty of Rochester Inc. #5678128 Report a problem | ||
| 3/19/2012 | Sold | $48,000-4%$16/sqft |
Source: Public Record Report a problem | ||
| 2/11/2012 | Listed for sale | $50,000$17/sqft |
Source: Coldwell Banker Burnet Report a problem | ||
Public tax history
| Year | Property taxes | Tax assessment |
|---|---|---|
| 2026 | $3,268 +39.8% | $266,934 +25.8% |
| 2025 | $2,338 -56.3% | $212,107 +19.2% |
| 2024 | $5,348 +93.2% | $178,000 +8.9% |
| 2023 | $2,768 +26.5% | $163,400 -12.4% |
| 2022 | $2,188 +28.1% | $186,500 +23.5% |
| 2021 | $1,708 +0.9% | $151,000 +29.3% |
| 2020 | $1,692 +1.6% | $116,800 +11.5% |
| 2019 | $1,666 -6.7% | $104,800 -0.1% |
| 2018 | $1,786 | $104,900 +9.5% |
| 2017 | $1,786 | $95,800 +2% |
| 2016 | $1,786 | $93,900 -7.1% |
| 2015 | $1,786 | $101,100 -4.9% |
| 2014 | $1,786 | $106,300 -2.7% |
| 2013 | $1,786 +23.5% | $109,200 +28.3% |
| 2012 | $1,446 | $85,100 |
| 2011 | -- | -- |
| 2010 | -- | -- |
Find assessor info on the county website
Monthly payment
Est. payment
Payment breakdown
Explore the cost of this home by adjusting the details. Changes won't be saved.Climate risks
Neighborhood: 55975

Similar homes
- $320,0004 bd3 ba2.6k sqft109 E Franklin St, Spring Valley, MN 55975For Sale

 MLS ID #7172128, Craig Ugland, Edina Realty Rochester. NorthstarMLS as distributed by MLS GRID
- $324,9004 bd2 ba2.8k sqft708 Lyndale Ave, Spring Valley, MN 55975For Sale
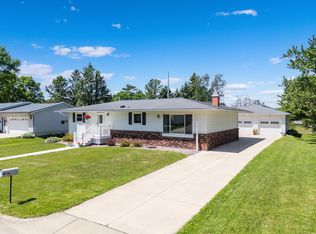 MLS ID #7076626, Emily Doherty, Real Broker, LLC.. NorthstarMLS as distributed by MLS GRID
- $--5 bd3 ba2.4k sqft221 N Broadway St, Spring Valley, MN 55975Auction
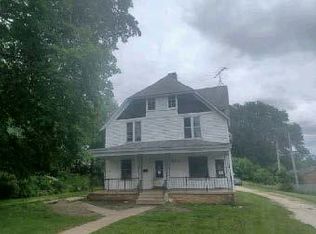 ServiceLink Auction
- $289,0003 bd2 ba2.4k sqft521 Hillcrest Dr, Spring Valley, MN 55975For Sale
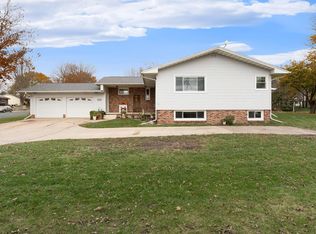 MLS ID #7172352, Helen Cook, Real Broker, LLC.. NorthstarMLS as distributed by MLS GRID
- $350,0003 bd2 ba1.7k sqft11000 220th St, Spring Valley, MN 55975For SaleMLS ID #7172635, Jay Webster, Edina Realty Rochester. NorthstarMLS as distributed by MLS GRID
- $279,9004 bd2 ba1.9k sqft300 W Main St, Spring Valley, MN 55975For SaleMLS ID #7129039, Malia Nelson, Minnesota Realty Company. NorthstarMLS as distributed by MLS GRID
- $315,0005 bd2 ba2.1k sqft10215 50th Ave SW, Stewartville, MN 55976For SaleMLS ID #7160510, Mickey Rowland, Re/Max Results. NorthstarMLS as distributed by MLS GRID
- $297,0004 bd2 ba1.8k sqft208 2nd St SW, Grand Meadow, MN 55936For SaleMLS ID #7162811, Rich Rieken, South East Minnesota Realty, Inc. NorthstarMLS as distributed by MLS GRID
- $374,9005 bd2 ba2.6k sqft263 Pine St, Dexter, MN 55926For SaleMLS ID #7136634, David Thompson, Infinity Real Estate. NorthstarMLS as distributed by MLS GRID
- $329,9003 bd2 ba2.3k sqft501 Brins Ct SE, Stewartville, MN 55976For SaleMLS ID #7156773, Eva Hygrell, Castle Realty, LLC. NorthstarMLS as distributed by MLS GRID
- $349,9003 bd3 ba2.6k sqft1007 Sunset Rd, Preston, MN 55965For SaleMLS ID #7117383, Susan Riggott, Edina Realty Rochester. NorthstarMLS as distributed by MLS GRID
- $319,9004 bd2 ba2k sqft94 Maple St, Fountain, MN 55935For SaleMLS ID #7073497, Susan Riggott, Edina Realty Rochester. NorthstarMLS as distributed by MLS GRID
- $279,0003 bd2 ba1.5k sqft2225 Highway 63 N, Stewartville, MN 55976For SaleMLS ID #7166536, Steven Eischens, eXp Realty. NorthstarMLS as distributed by MLS GRID
- $399,5005 bd3 ba3k sqft525 County Road 8, Fountain, MN 55935For SaleMLS ID #7117684, Todd Hadoff, Property Brokers of Minnesota. NorthstarMLS as distributed by MLS GRID
- $354,9003 bd3 ba2.4k sqft515 Union St NE, Chatfield, MN 55923For SaleMLS ID #7149656, Mickey Rowland, Re/Max Results. NorthstarMLS as distributed by MLS GRID
- $394,9004 bd2 ba2.9k sqft530 1st St, Fountain, MN 55935For SaleMLS ID #7125313, Steve Koleno, Beycome Brokerage Realty LLC. NorthstarMLS as distributed by MLS GRID
