Completely remodeled and turn-key, this 1970 ranch features fresh interior finishes with many major mechanical and expansive landscaping updates already done for you. The home offers over 2,800 total square feet of versatile living space, with over 1,500 sq ft on the main level featuring durable LVP flooring and an updated kitchen with replaced cabinetry and countertops. Downstairs adds another 1,300 finished sq ft—bringing the total to 4 bedrooms, 2 full bathrooms, multiple generous living areas, and an abundant amount of storage throughout. Over the last two years, big-ticket improvements include fresh paint throughout, a new furnace and central A/C, new exterior doors and storm doors, and gutters with leaf guards. Outside, the yard work is completely finished with a regraded and reseeded lawn, new shrubs, and a new patio, alongside an oversized 2-car garage featuring a workshop, new overhead doors and plenty of space for storage. Move-in ready with zero deferred maintenance!
Active
Price cut: $20.1K (11/5)
$324,900
708 Lyndale Ave, Spring Valley, MN 55975
4beds
2,819sqft
Single Family
Built in 1970
10,672 Square Feet Lot
$322,700 Zestimate®
$115/sqft
$-- HOA
What's special
Fresh interior finishesNew patioGutters with leaf guardsNew shrubsRemodeled and turn-keyFresh paint throughoutNew overhead doors
- 20 days
- 482
- 20
Likely to sell faster than
Zillow last checked:
Listing updated:
Listed by:
Emily Doherty 507-513-3211,
Real Broker, LLC.
Source: NorthstarMLS as distributed by MLS GRID,MLS#: 7076626
Facts & features
Interior
Bedrooms & bathrooms
- Bedrooms: 4
- Bathrooms: 2
- Full bathrooms: 2
Bedroom
- Level: Main
- Area: 154 Square Feet
- Dimensions: 14x11
Bedroom 2
- Level: Main
- Area: 154 Square Feet
- Dimensions: 14x11
Bedroom 3
- Level: Main
- Area: 108 Square Feet
- Dimensions: 12x9
Bedroom 4
- Level: Lower
- Area: 180 Square Feet
- Dimensions: 15x12
Family room
- Level: Lower
- Area: 408 Square Feet
- Dimensions: 17x24
Kitchen
- Level: Main
- Area: 182 Square Feet
- Dimensions: 13x14
Laundry
- Level: Lower
- Area: 66 Square Feet
- Dimensions: 11x6
Living room
- Level: Main
- Area: 315 Square Feet
- Dimensions: 21x15
Heating
- Forced Air
Cooling
- Central Air
Appliances
- Included: Dishwasher, Dryer, Gas Water Heater, Range, Refrigerator, Stainless Steel Appliance(s), Washer, Water Softener Rented
- Laundry: Lower Level, Laundry Room
Features
- Basement: Egress Window(s),Finished,Storage Space,Sump Pump
- Has fireplace: No
Interior area
- Total structure area: 2,819
- Total interior livable area: 2,819 sqft
- Finished area above ground: 1,519
- Finished area below ground: 1,300
Video & virtual tour
Property
Parking
- Total spaces: 2
- Parking features: Detached Garage, Concrete, Garage, Storage
- Garage spaces: 2
- Details: Garage Dimensions (26x28)
Accessibility
- Accessibility features: None
Features
- Levels: One
- Stories: 1
- Patio & porch: Composite Decking, Deck, Patio
- Fencing: None
Lot
- Size: 10,672 Square Feet
- Dimensions: 85 x 126
- Features: Tree Coverage - Medium
Details
- Additional structures: Storage Shed
- Foundation area: 1300
- Parcel number: 360876020
- Zoning description: Residential-Single Family
Construction
Type & style
- Home type: SingleFamily
- Property subtype: Single Family
Materials
- Frame
- Roof: Architectural Shingle,Asphalt
Condition
- New construction: No
- Year built: 1970
Utilities & green energy
- Electric: Circuit Breakers
- Gas: Natural Gas
- Sewer: City Sewer/Connected
- Water: City Water/Connected
Community & HOA
Community
- Subdivision: Valley Heights Add
HOA
- Has HOA: No
Location
- Region: Spring Valley
Financial & listing details
- Price per square foot: $115/sqft
- Tax assessed value: $370,100
- Annual tax amount: $4,342
- Date on market: 10/22/2026
- Road surface type: Paved
Estimated market value
$322,700
$307,000 - $339,000
$2,364/mo
Price history
| Date | Event | Price |
|---|---|---|
| 11/5/2026 | Price change | $324,900-5.8%$115/sqft |
Source:  NorthstarMLS as distributed by MLS GRID #7076626 Report a problem | ||
| 10/22/2026 | Listed for sale | $344,990+8.1%$122/sqft |
Source: NorthstarMLS as distributed by MLS GRID #7076626 Report a problem | ||
| 10/2/2024 | Sold | $319,000$113/sqft |
Source: Public Record Report a problem | ||
| 9/6/2024 | Pending sale | $319,000$113/sqft |
Source: Owner Report a problem | ||
| 8/27/2024 | Price change | $319,000-1.5%$113/sqft |
Source: Owner Report a problem | ||
| 8/11/2024 | Listed for sale | $324,000+35%$115/sqft |
Source: Owner Report a problem | ||
| 6/26/2024 | Sold | $240,000+102.5%$85/sqft |
Source: Public Record Report a problem | ||
| 9/11/2015 | Sold | $118,500+7.7%$42/sqft |
Source: NorthstarMLS as distributed by MLS GRID #5088570 Report a problem | ||
| 9/12/2014 | Sold | $110,000$39/sqft |
Source:  Lake Superior Area Realtors as distributed by MLS GRID #2179858 Report a problem | ||
Public tax history
| Year | Property taxes | Tax assessment |
|---|---|---|
| 2026 | $4,342 +50% | $356,859 +25.9% |
| 2025 | $2,894 +2.8% | $283,393 +54.2% |
| 2024 | $2,816 -5.4% | $183,767 +4.5% |
| 2023 | $2,976 +15.3% | $175,900 -18.5% |
| 2022 | $2,582 +3% | $215,800 +25% |
| 2021 | $2,508 +1.1% | $172,600 +9.7% |
| 2020 | $2,480 +21.6% | $157,300 +12.9% |
| 2019 | $2,040 +33.9% | $139,300 |
| 2018 | $1,524 | $139,300 +14.3% |
| 2017 | $1,524 | $121,900 +2.4% |
| 2016 | $1,524 | $119,100 +33.2% |
| 2015 | $1,524 | $89,400 +3% |
| 2014 | $1,524 | $86,800 -4% |
| 2013 | $1,524 -3.1% | $90,400 -2.7% |
| 2012 | $1,572 | $92,900 |
| 2011 | -- | -- |
| 2010 | -- | -- |
Find assessor info on the county website
Monthly payment
Est. payment
Payment breakdown
Explore the cost of this home by adjusting the details. Changes won't be saved.Climate risks
Neighborhood: 55975

Similar homes
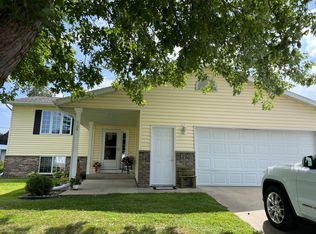
- $--5 bd3 ba2.4k sqft221 N Broadway St, Spring Valley, MN 55975Auction
 ServiceLink Auction
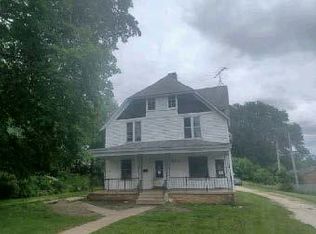
- $--4 bd2 ba1.6k sqft513 S Section Ave, Spring Valley, MN 55975Auction
 Auction.com 1
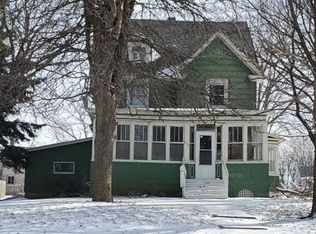
- $297,0004 bd2 ba1.8k sqft208 2nd St SW, Grand Meadow, MN 55936For Sale
 MLS ID #7162811, Rich Rieken, South East Minnesota Realty, Inc. NorthstarMLS as distributed by MLS GRID
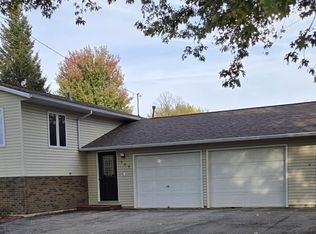
- $315,0005 bd2 ba2.1k sqft10215 50th Ave SW, Stewartville, MN 55976For Sale
 MLS ID #7160510, Mickey Rowland, Re/Max Results. NorthstarMLS as distributed by MLS GRID
- $329,9003 bd2 ba2.3k sqft501 Brins Ct SE, Stewartville, MN 55976For SaleMLS ID #7156773, Eva Hygrell, Castle Realty, LLC. NorthstarMLS as distributed by MLS GRID
- $279,0003 bd2 ba1.5k sqft2225 Highway 63 N, Stewartville, MN 55976For SaleMLS ID #7166536, Steven Eischens, eXp Realty. NorthstarMLS as distributed by MLS GRID
- $319,9004 bd2 ba2k sqft94 Maple St, Fountain, MN 55935For SaleMLS ID #7073497, Susan Riggott, Edina Realty Rochester. NorthstarMLS as distributed by MLS GRID
- $374,9005 bd2 ba2.6k sqft263 Pine St, Dexter, MN 55926For SaleMLS ID #7136634, David Thompson, Infinity Real Estate. NorthstarMLS as distributed by MLS GRID
- $349,9003 bd3 ba2.6k sqft1007 Sunset Rd, Preston, MN 55965For SaleMLS ID #7117383, Susan Riggott, Edina Realty Rochester. NorthstarMLS as distributed by MLS GRID
- $399,9004 bd2 ba2.9k sqft530 1st St, Fountain, MN 55935For SaleMLS ID #7125313, Steve Koleno, Beycome Brokerage Realty LLC. NorthstarMLS as distributed by MLS GRID
- $354,9003 bd3 ba2.4k sqft515 Union St NE, Chatfield, MN 55923For SaleMLS ID #7149656, Mickey Rowland, Re/Max Results. NorthstarMLS as distributed by MLS GRID
- $269,9004 bd2 ba1.7k sqft402 Sunset Ct NE, Stewartville, MN 55976For SaleMLS ID #7135708, Aaron Jones, Edina Realty Rochester. NorthstarMLS as distributed by MLS GRID
- $239,9004 bd3 ba1.5k sqft505 1st St, Fountain, MN 55935For SaleMLS ID #7165465, Tim Danielson, Elcor Realty of Rochester Inc.. NorthstarMLS as distributed by MLS GRID
- $409,9003 bd1 ba2.1k sqft75842 115th St, Le Roy, MN 55951For SaleMLS ID #7102481, Nick Schmitz, Land Resource Mgmt & Rlty Inc.. NorthstarMLS as distributed by MLS GRID
- $265,0003 bd3 ba2.6k sqft14 W Main St, Adams, MN 55909For SaleMLS ID #7166983, Ben Farrell, Dwell Realty Group LLC. NorthstarMLS as distributed by MLS GRID
- $479,0004 bd2 ba2.7k sqft6699 Highway 52 S, Rochester, MN 55904For SaleMLS ID #7139384, Breanna Kohn, Keller Williams Premier Realty. NorthstarMLS as distributed by MLS GRID
- $349,9002 bd2 ba1.5k sqft606 Ferson Dr NE, Stewartville, MN 55976For SaleMLS ID #7170223, Mary Seehusen, Edina Realty Rochester. NorthstarMLS as distributed by MLS GRID
- $399,5005 bd3 ba3k sqft525 County Road 8, Fountain, MN 55935For SaleMLS ID #7117684, Todd Hadoff, Property Brokers of Minnesota. NorthstarMLS as distributed by MLS GRID
- $385,0003 bd3 ba2.1k sqft241 Pleasant St, Dexter, MN 55926New ConstructionMLS ID #7146475, Efren Arnulfo Sanchez, Wayvora Realty. NorthstarMLS as distributed by MLS GRID
- $429,9003 bd2 ba1.7k sqft1105 80th St SE, Rochester, MN 55904For SaleMLS ID #7120888, Rich Rieken, South East Minnesota Realty, Inc. NorthstarMLS as distributed by MLS GRID
