Updated split-level home on a corner lot with a new roof in 2022 and easy access to schools, parks, and Hwy 63/County 1 for a smooth Rochester commute. The main level features a bright living room, kitchen, dining area, two bedrooms, and a full bath. The finished lower level adds a spacious family room, bedroom, office, laundry, and a relaxing steam bath. Fresh interior paint and many modern updates throughout. Enjoy the finished breezeway connecting the home and garage, plus a partially fenced backyard with private outdoor space, storage shed, and landscaped yard. A comfortable, upgraded 3-bed, 2-bath home in a convenient location with great outdoor amenities.
Pending
$279,000
700 Lyndale Ave, Spring Valley, MN 55975
3beds
2,858sqft
Single Family
Built in 1962
0.25 Acres Lot
$277,300 Zestimate®
$98/sqft
$-- HOA
What's special
Landscaped yardStorage shedSpacious family roomRelaxing steam bathFinished lower levelFresh interior paintCorner lot
- 8 days
- 350
- 30
Likely to sell faster than
Zillow last checked:
Listing updated:
Listed by:
Chad Garteski 507-269-2742,
Weiss Realty LLC
Source: NorthstarMLS as distributed by MLS GRID,MLS#: 7145377
Facts & features
Interior
Bedrooms & bathrooms
- Bedrooms: 3
- Bathrooms: 2
- Full bathrooms: 1
- 3/4 bathrooms: 1
Bedroom
- Level: Main
- Area: 182 Square Feet
- Dimensions: 13x14
Bedroom 2
- Level: Main
- Area: 143 Square Feet
- Dimensions: 13x11
Bedroom 3
- Level: Lower
- Area: 169 Square Feet
- Dimensions: 13x13
Primary bathroom
- Level: Main
- Area: 49 Square Feet
- Dimensions: 7x7
Bathroom
- Level: Lower
- Area: 48 Square Feet
- Dimensions: 8x6
Dining room
- Level: Main
- Area: 77 Square Feet
- Dimensions: 7x11
Family room
- Level: Lower
- Area: 221 Square Feet
- Dimensions: 17x13
Foyer
- Level: Main
- Area: 35 Square Feet
- Dimensions: 7x5
Kitchen
- Level: Main
- Area: 110 Square Feet
- Dimensions: 10x11
Laundry
- Level: Lower
- Area: 143 Square Feet
- Dimensions: 13x11
Living room
- Level: Main
- Area: 252 Square Feet
- Dimensions: 18x14
Recreation room
- Level: Lower
- Area: 99 Square Feet
- Dimensions: 9x11
Heating
- Forced Air
Cooling
- Central Air
Appliances
- Included: Dishwasher, Range, Refrigerator
- Laundry: In Basement, Laundry Room
Features
- Basement: Egress Window(s),Finished,Full
- Has fireplace: No
Interior area
- Total structure area: 2,908
- Total interior livable area: 2,858 sqft
- Finished area above ground: 1,558
- Finished area below ground: 1,300
Video & virtual tour
Property
Parking
- Total spaces: 2
- Parking features: Attached, Concrete
- Attached garage spaces: 2
- Details: Garage Dimensions (22x22)
Accessibility
- Accessibility features: None
Features
- Levels: Multi/Split
- Patio & porch: Deck, Patio
- Pool features: None
- Fencing: Partial,Wood
Lot
- Size: 0.25 Acres
- Dimensions: L11+W11+L21+W21
- Features: Corner Lot, Tree Coverage - Light
- Topography: Level
Details
- Additional structures: Storage Shed
- Foundation area: 1558
- Parcel number: 360876010
- Zoning description: Residential-Single Family
Construction
Type & style
- Home type: SingleFamily
- Property subtype: Single Family
Materials
- Block, Frame
- Roof: Age 8 Years or Less
Condition
- New construction: No
- Year built: 1962
Utilities & green energy
- Electric: Circuit Breakers, 100 Amp Service
- Gas: Electric, Natural Gas
- Sewer: City Sewer/Connected
- Water: City Water/Connected
Community & HOA
Community
- Subdivision: Valley Heights Add
HOA
- Has HOA: No
Location
- Region: Spring Valley
Financial & listing details
- Price per square foot: $98/sqft
- Tax assessed value: $212,600
- Annual tax amount: $3,894
- Date on market: 9/16/2026
- Cumulative days on market: 9 days
Estimated market value
$277,300
$263,000 - $291,000
$2,132/mo
Price history
| Date | Event | Price |
|---|---|---|
| 9/23/2026 | Pending sale | $279,000$98/sqft |
Source:  NorthstarMLS as distributed by MLS GRID #7145377 Report a problem NorthstarMLS as distributed by MLS GRID #7145377 Report a problem | ||
| 9/16/2026 | Listed for sale | $279,000+57.2%$98/sqft |
Source: NorthstarMLS as distributed by MLS GRID #7145377 Report a problem | ||
| 5/11/2018 | Sold | $177,500-1.3%$62/sqft |
Source: NorthstarMLS as distributed by MLS GRID #5115778 Report a problem | ||
| 4/6/2018 | Pending sale | $179,900$63/sqft |
Source: Property Brokers of Minnesota, Inc. #4086393 Report a problem | ||
| 3/23/2018 | Listed for sale | $179,900$63/sqft |
Source: Property Brokers of Minnesota, Inc. #4086393 Report a problem | ||
Public tax history
| Year | Property taxes | Tax assessment |
|---|---|---|
| 2026 | $2,267 +0.1% | $185,184 +27.1% |
| 2025 | $2,264 +3.3% | $145,726 +2.1% |
| 2024 | $2,192 -5.4% | $142,674 +5% |
| 2023 | $2,316 +17.9% | $135,900 -22.2% |
| 2022 | $1,964 -21.1% | $174,600 +25.9% |
| 2021 | $2,490 +1.1% | $138,700 -11.4% |
| 2020 | $2,464 +23.2% | $156,500 +14.1% |
| 2019 | $2,000 +41.4% | $137,200 |
| 2018 | $1,414 | $137,200 +15.1% |
| 2017 | $1,414 | $119,200 +2.6% |
| 2016 | $1,414 | $116,200 +45.6% |
| 2015 | $1,414 | $79,800 |
| 2014 | $1,414 | $79,800 -4.7% |
| 2013 | $1,414 -4.2% | $83,700 -3.8% |
| 2012 | $1,476 | $87,000 |
| 2011 | -- | -- |
| 2010 | -- | -- |
Find assessor info on the county website
Monthly payment
Est. payment
Payment breakdown
Explore the cost of this home by adjusting the details. Changes won't be saved.Climate risks
Neighborhood: 55975
Similar homes
- $--3 bd1 ba1.6k sqft509 N Huron Ave, Spring Valley, MN 55975Auction
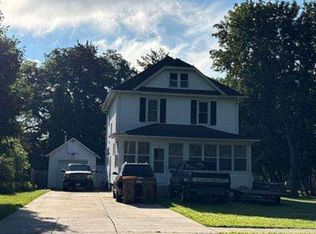 Auction.com 1
 - $--5 bd3 ba2.4k sqft221 N Broadway St, Spring Valley, MN 55975Auction
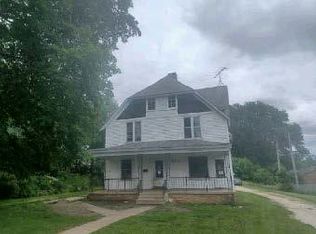 ServiceLink Auction
 - $--4 bd2 ba1.6k sqft513 S Section Ave, Spring Valley, MN 55975Auction
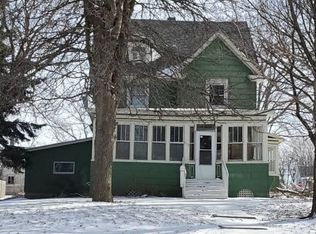 Auction.com 1
 - $309,9004 bd2 ba1.9k sqft300 W Main St, Spring Valley, MN 55975For Sale

 MLS ID #7129039, Malia Nelson, Minnesota Realty Company. NorthstarMLS as distributed by MLS GRID
 - $275,0004 bd2 ba1.7k sqft402 Sunset Ct NE, Stewartville, MN 55976For SaleMLS ID #7135708, Aaron Jones, Edina Realty, Inc.. NorthstarMLS as distributed by MLS GRID
- $200,0003 bd2 ba1.7k sqft303 1st Ave SE, Grand Meadow, MN 55936For SaleMLS ID #7148023, Tami Greenslade, Property Brokers of Minnesota. NorthstarMLS as distributed by MLS GRID
- $249,9004 bd2 ba1.5k sqft628 2nd Ave SW, Stewartville, MN 55976For SaleMLS ID #7145731, Caitlyn DeCook, Property Brokers of Minnesota. NorthstarMLS as distributed by MLS GRID
- $279,9003 bd2 ba1.6k sqft202 7th St SW, Chatfield, MN 55923For SaleMLS ID #7131572, Tim Danielson, Elcor Realty of Rochester Inc.. NorthstarMLS as distributed by MLS GRID
- $199,9003 bd2 ba2.2k sqft110 Robert St, Ostrander, MN 55961For SaleMLS ID #7120111, Shanda Kim, National Realty Guild. NorthstarMLS as distributed by MLS GRID
- $259,9003 bd3 ba1.5k sqft604 Park St SE, Chatfield, MN 55923For SaleMLS ID #7140723, Tim Danielson, Elcor Realty of Rochester Inc.. NorthstarMLS as distributed by MLS GRID
- $229,0003 bd2 ba2.4k sqft200 N Adams St, Elkton, MN 55933For SaleMLS ID #7083298, Deborah L. Stratton, Re/Max Results. NorthstarMLS as distributed by MLS GRID
- $310,0004 bd2 ba1.7k sqft1910 3rd Ave NE, Stewartville, MN 55976For SaleMLS ID #7128290, Aaron Jones, Edina Realty, Inc.. NorthstarMLS as distributed by MLS GRID
- $200,0003 bd2 ba1.4k sqft103 Harrison Ave NE, Racine, MN 55967For SaleMLS ID #7144127, Megan Hobson, Property Brokers of Minnesota. NorthstarMLS as distributed by MLS GRID
- $349,9003 bd3 ba2.6k sqft1007 Sunset Rd, Preston, MN 55965For SaleMLS ID #7117383, Susan Riggott, Edina Realty, Inc.. NorthstarMLS as distributed by MLS GRID
- $254,9004 bd3 ba3k sqft327 Parkside Dr SE, Preston, MN 55965For SaleMLS ID #7008962, Kelsey Bergey, RE/MAX Select Properties. NorthstarMLS as distributed by MLS GRID
