Meticulously cared for, one owner home, on a serene 1 acre lot - this home is TRULY move in ready. It is immaculate. The home offers a beautiful kitchen with abundant, custom, rich, beech cabinetry, a walk in pantry, large peninsula with breakfast bar, gorgeous hickory flooring, and stunning dark, stainless appliances. The dining area leads to a large, beautiful , maintenance free deck, less than 10 years old - approx 14 x 21 with stairs to the lower level patio which is a walkout from the large family room. The backyard is level and usable, with a nice mixture of trees and grass, with plenty of privacy and plenty of room. Two large bedrooms on the upper level and a 3rd off the family room. The generous Primary and Bed 2, were built with very large walk in closets. This upper level could easily be reconfigured for 3 bedrooms with plenty of space for each. The primary has it’s own ensuite, with 3/4 bath - and another full bath is on this level for Bed 2. Bed 3 off the family room, has access to a lovely 3/4 bath, laundry, and a walk out patio to the backyard. In addition, there is an unfinished basement area for your mechanicals and all the storage you need. Nice high ceilings, clean as clean can be, lots of options for this space - playroom, office, workout area, etc. The oversized three car garage is insulated and heated and has accessible storage above. This is a beautiful - one owner - home, lovingly built and exceptionally cared for - and is waiting for you!! Welcome home!
Active with contingency
$589,500
520 Olivia Ct, Hudson, WI 54016
3beds
2,148sqft
:
Get pre-qualified$3,780/mo
Single Family
Built in 2005
1 Acres Lot
$586,100 Zestimate®
$274/sqft
$-- HOA
What's special
- 11 days |
- 1,912 |
- 98 |
Likely to sell faster than
Zillow last checked:
Listing updated:
Listed by:
Julie Heifner 715-410-9021,
Lakes Area Realty Hudson
Source: NorthstarMLS as distributed by MLS GRID,MLS#: 7096010
Facts & features
Interior
Bedrooms & bathrooms
- Bedrooms: 3
- Bathrooms: 3
- Full bathrooms: 1
- 3/4 bathrooms: 2
Bedroom
- Level: Upper
- Area: 181.25 Square Feet
- Dimensions: 12.5 x 14.5
Bedroom 2
- Level: Upper
- Area: 157.5 Square Feet
- Dimensions: 15 x 10.5
Bedroom 3
- Level: Lower
- Area: 110 Square Feet
- Dimensions: 11 x 10
Primary bathroom
- Level: Upper
- Area: 60 Square Feet
- Dimensions: 12 x 5
Bathroom
- Level: Upper
- Area: 60 Square Feet
- Dimensions: 12 x 5
Bathroom
- Level: Lower
- Area: 55 Square Feet
- Dimensions: 5.5 x 10
Dining room
- Level: Main
- Area: 130 Square Feet
- Dimensions: 10 x 13
Family room
- Level: Lower
- Area: 300 Square Feet
- Dimensions: 25 x 12
Kitchen
- Level: Main
- Area: 143 Square Feet
- Dimensions: 11 x 13
Laundry
- Level: Lower
- Area: 49 Square Feet
- Dimensions: 7 x 7
Living room
- Level: Main
- Area: 320 Square Feet
- Dimensions: 20 x 16
Other
- Level: Basement
- Area: 750 Square Feet
- Dimensions: 25 x 30
Walk in closet
- Level: Upper
- Area: 52.25 Square Feet
- Dimensions: 9.5 x 5.5
Walk in closet
- Level: Upper
- Area: 71.25 Square Feet
- Dimensions: 9.5 x 7.5
Heating
- Forced Air
Cooling
- Central Air
Appliances
- Included: Dishwasher, Dryer, Electric Water Heater, Water Osmosis System, Microwave, Range, Refrigerator, Stainless Steel Appliance(s), Washer, Water Softener Owned
- Laundry: Lower Level, Laundry Room
Features
- Basement: Partial,Unfinished
- Has fireplace: No
Interior area
- Total structure area: 2,898
- Total interior livable area: 2,148 sqft
- Finished area above ground: 2,148
- Finished area below ground: 0
Property
Parking
- Total spaces: 3
- Parking features: Attached, Asphalt
- Attached garage spaces: 3
- Details: Garage Dimensions (25 x 33)
Accessibility
- Accessibility features: None
Features
- Levels: Four or More Level Split
- Patio & porch: Composite Decking, Deck, Front Porch, Patio
Lot
- Size: 1 Acres
- Dimensions: 135 x 301 x 155 x 305
- Features: Corner Lot, Tree Coverage - Medium
Details
- Foundation area: 750
- Parcel number: 040131206000
- Zoning description: Residential-Single Family
Construction
Type & style
- Home type: SingleFamily
- Property subtype: Single Family
Materials
- Roof: Age 8 Years or Less
Condition
- New construction: No
- Year built: 2005
Utilities & green energy
- Gas: Natural Gas
- Sewer: Private Sewer
- Water: Well
Community & HOA
Community
- Subdivision: Cottage Mdws
HOA
- Has HOA: No
Location
- Region: Hudson
Financial & listing details
- Price per square foot: $274/sqft
- Tax assessed value: $520,200
- Annual tax amount: $5,133
- Date on market: 7/14/2026
- Road surface type: Paved
Estimated market value
$586,100
$557,000 - $615,000
$2,564/mo
Price history
| Date | Event | Price |
|---|---|---|
| 7/17/2026 | Listed for sale | $589,500+86.8%$274/sqft |
Source:  NorthstarMLS as distributed by MLS GRID #7096010 Report a problem NorthstarMLS as distributed by MLS GRID #7096010 Report a problem | ||
| 11/3/2015 | Sold | $315,600$147/sqft |
Source: Public Record Report a problem | ||
Public tax history
| Year | Property taxes | Tax assessment |
|---|---|---|
| 2025 | $6,170 +6.1% | $438,600 |
| 2024 | $5,817 +0.5% | $438,600 |
| 2023 | $5,787 +18.5% | $438,600 |
| 2022 | $4,886 +5% | $438,600 +46.9% |
| 2021 | $4,654 +2.8% | $298,500 |
| 2020 | $4,527 -16.6% | $298,500 |
| 2019 | $5,430 +4% | $298,500 |
| 2018 | $5,222 +22.1% | $298,500 |
| 2017 | $4,278 +5% | $298,500 |
| 2016 | $4,073 +466.8% | $298,500 +439.8% |
| 2015 | $718 +3.2% | $55,300 |
| 2014 | $696 | $55,300 |
Find assessor info on the county website
Monthly payment
Est. payment
Payment breakdown
Explore the cost of this home by adjusting the details. Changes won't be saved.Climate risks
Neighborhood: 54016
Nearby schools
GreatSchools rating
- 8/10River Crest Elementary SchoolGrades: PK-5Distance: 1.7 mi
- 5/10Hudson Middle SchoolGrades: 6-8Distance: 3.2 mi
- 9/10Hudson High SchoolGrades: 9-12Distance: 3.4 mi
- $555,5003 bd2 ba1.8k sqft522 Olivia Ct, Hudson, WI 54016Off Market
- $522,8004 bd1 ba2.5k sqft524 Olivia Ct, Hudson, WI 54016Off Market
- $436,1002 bd2 ba1.1k sqft526 Olivia Ct, Hudson, WI 54016Off Market
- $522,8004 bd3 ba2.2k sqft514 Edie Ct, Hudson, WI 54016Off Market
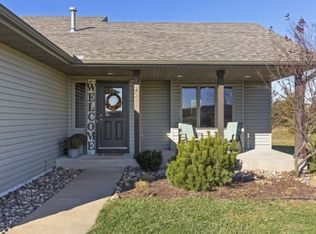
- $537,000-- bd-- ba-- sqft525 Olivia Ct, Hudson, WI 54016Off Market
- $536,6003 bd2 ba1.5k sqft528 Olivia Ct, Hudson, WI 54016Off Market
- $678,900-- bd-- ba-- sqft516 Edie Ct, Hudson, WI 54016Off Market
- $--1 Acres516 Edie Ct, Hudson, WI 54016Off Market
A local agent can set up tours, give advice and negotiate with sellers.
Similar homes
- $574,9004 bd3 ba2.4k sqft416 N Glover Rd, Hudson, WI 54016For Sale

 MLS ID #7089149, Jackson Rohde, EXP Realty, LLC. NorthstarMLS as distributed by MLS GRID
 - $589,5004 bd3 ba2.8k sqft844 Moonbeam Rd W, Hudson, WI 54016For Sale
 MLS ID #7112010, Julie Heifner, Lakes Area Realty Hudson. NorthstarMLS as distributed by MLS GRID
 - $599,9003 bd4 ba2.7k sqft698 Badlands Rd, Hudson, WI 54016For Sale
 MLS ID #7104449, Jenny A Olson, Century 21 Affiliated*. NorthstarMLS as distributed by MLS GRID
 - $--3 bd3 ba1.9k sqft1220 2nd St, Hudson, WI 54016Auction
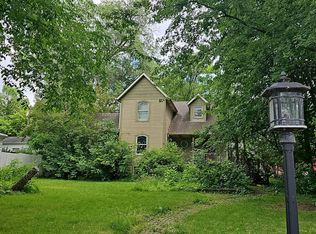 Auction.com 2
 - $550,0004 bd3 ba2.5k sqft316 Wedgewood Cir, Hudson, WI 54016For SaleMLS ID #7105058, Tom Drompp, Coldwell Banker Realty. NorthstarMLS as distributed by MLS GRID
- $625,0003 bd2 ba1.6k sqft911 67th Ave, Hudson, WI 54016For SaleMLS ID #7101260, Abby Zezza, Real Broker LLC. NorthstarMLS as distributed by MLS GRID
- $474,9993 bd3 ba2.2k sqft13 Cliff Ridge Ct, Hudson, WI 54016For SaleMLS ID #7070797, Sarah J Jenkins, Property Executives Realty. NorthstarMLS as distributed by MLS GRID
- $499,9004 bd4 ba2.1k sqft2705 Galway Ct, Hudson, WI 54016For SaleMLS ID #7110729, John Grosse, InMotion Realty. NorthstarMLS as distributed by MLS GRID
- $655,0003 bd2 ba1.9k sqft483 Prairie Ln, Hudson, WI 54016For SaleMLS ID #7096614, Samuel F. Schullo, Coldwell Banker Realty. NorthstarMLS as distributed by MLS GRID
- $549,9004 bd4 ba3.2k sqft32 Founders Grn, Hudson, WI 54016For SaleMLS ID #7066560, Jeffrey Fern, Whitetail Properties Real Esta. NorthstarMLS as distributed by MLS GRID
- $464,9003 bd2 ba2k sqft420 Oak St, Hudson, WI 54016For SaleMLS ID #7114905, Jesse Penman, eXp Realty. NorthstarMLS as distributed by MLS GRID
- $549,5003 bd2 ba2k sqft700 Spruce Dr, Hudson, WI 54016For SaleMLS ID #7081452, Lori S. Bernard, Century 21 Affiliated*. NorthstarMLS as distributed by MLS GRID
- $670,0003 bd4 ba2.7k sqft964 Fraser Ln, Hudson, WI 54016For SaleMLS ID #7099308, Jean A Conners, Bordertown Realty, Inc.. NorthstarMLS as distributed by MLS GRID
- $545,0004 bd3 ba3.1k sqft615 Vine St, Hudson, WI 54016For SaleMLS ID #7105490, Toot Penovich, Realty ONE Group SIMPLIFIED. NorthstarMLS as distributed by MLS GRID
- $424,9003 bd3 ba1.6k sqft49 Windsor Wood Path, Hudson, WI 54016For SaleMLS ID #7101812, Elizabeth Sibet, eXp Realty. NorthstarMLS as distributed by MLS GRID
- $544,9003 bd3 ba1.9k sqft327 Krattley Ln, Hudson, WI 54016For SaleMLS ID #7066095, Brian Raney, Home Avenue Flat Fee Realty. NorthstarMLS as distributed by MLS GRID
- $489,9003 bd3 ba2k sqft34 Windsor Wood Path, Hudson, WI 54016For SaleMLS ID #7086257, Brian Raney, Home Avenue Flat Fee Realty. NorthstarMLS as distributed by MLS GRID
- $549,9003 bd1 ba1.6k sqft1072 Buck Rdg, Hudson, WI 54016For SaleMLS ID #7065933, Jesse Penman, eXp Realty. NorthstarMLS as distributed by MLS GRID
- $475,0003 bd2 ba2.3k sqft1072 Edgewood Cir, Hudson, WI 54016For SaleMLS ID #7073299, Sharon (Shari) Otstot, Edina Realty, Inc.. NorthstarMLS as distributed by MLS GRID
- $699,9003 bd3 ba2.6k sqft1087 Tanney Ln, Hudson, WI 54016For SaleMLS ID #7069808, Johnson Home Group, Coldwell Banker Realty. NorthstarMLS as distributed by MLS GRID
